
Our own jobsevery photograph is from one of our sites
Projects
Our recent work
Photographs from our own sites across Banbury and Oxfordshire, from extensions and renovations to commercial fit-outs.
 Federation of Master BuildersVetted member no. 170092
- TrustMark registered
- CHAS / SafeContractor accredited
- Constructionline registered
- £5m public liability insurance
Featured commercial project
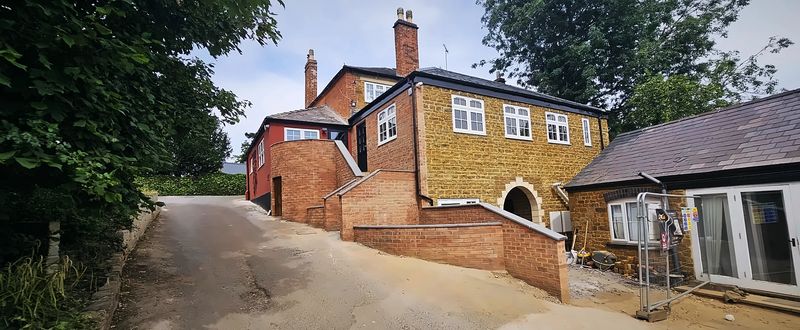
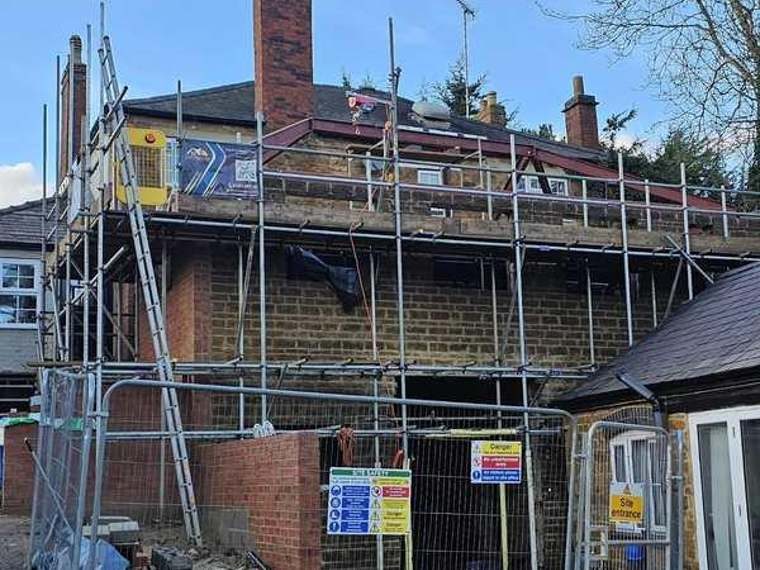
The Red Lion
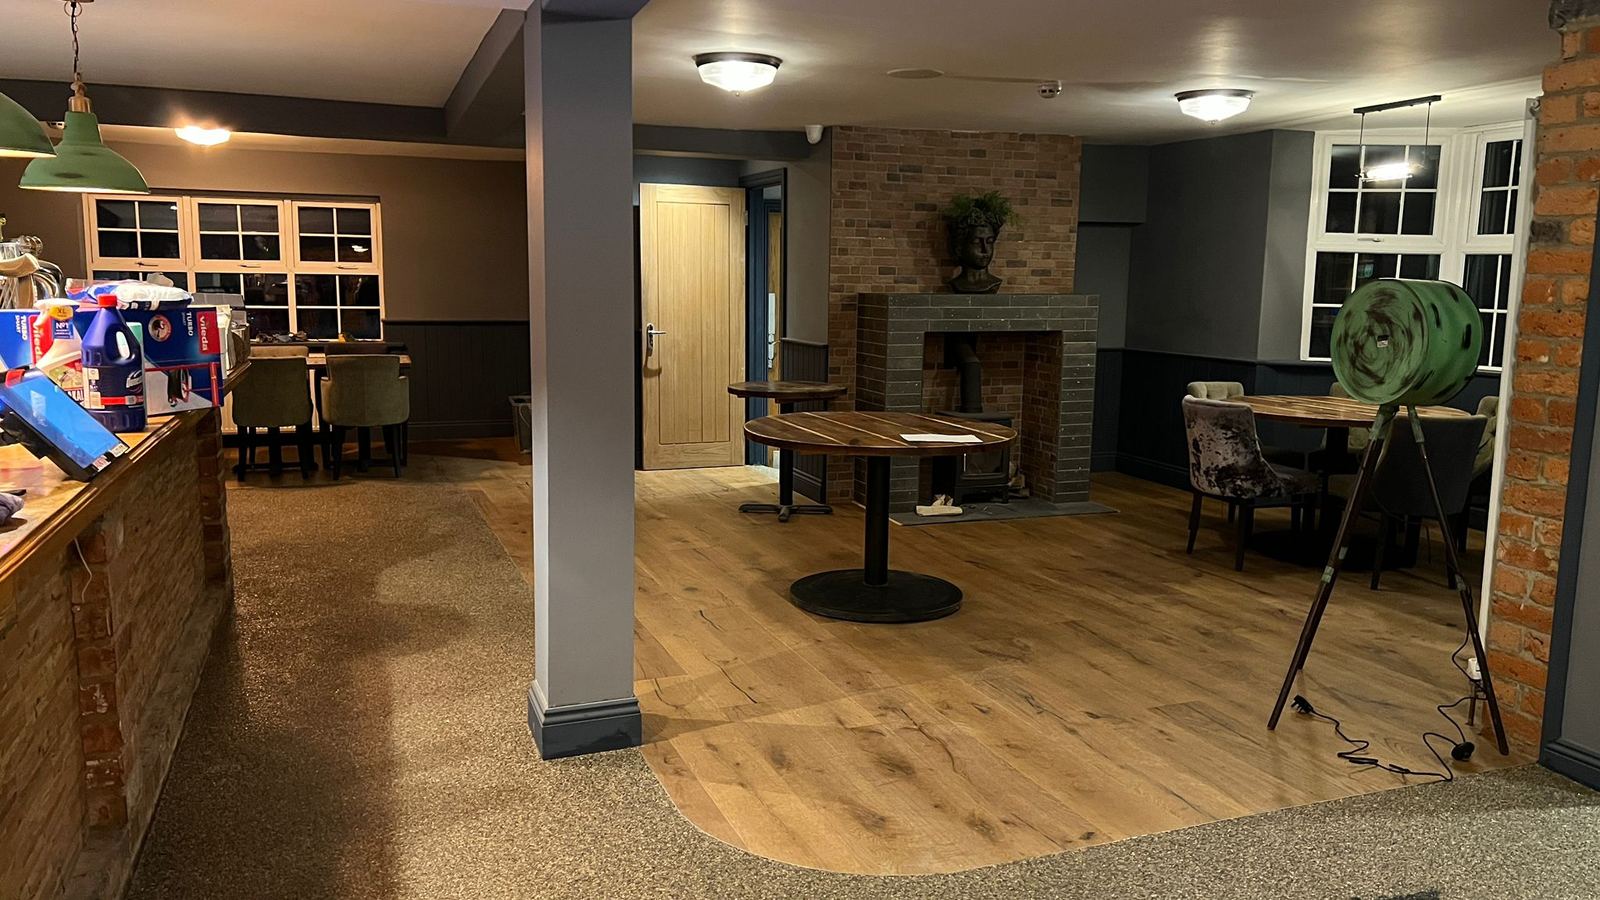
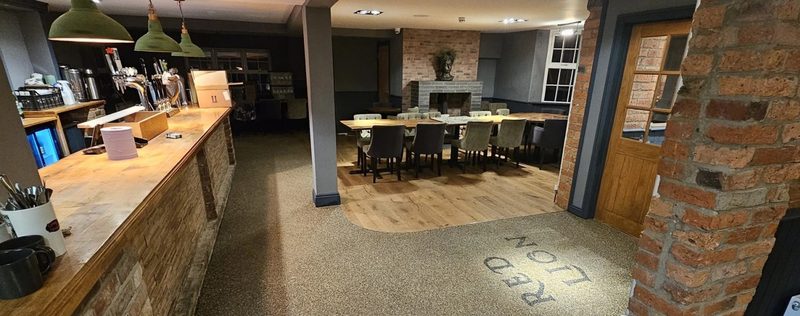
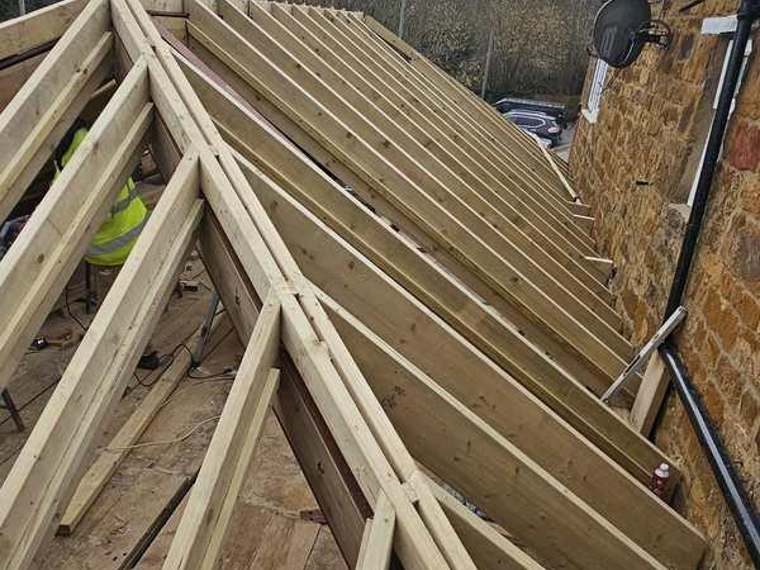
A working village pub taken from roof structure to finished floor, without closing the building.
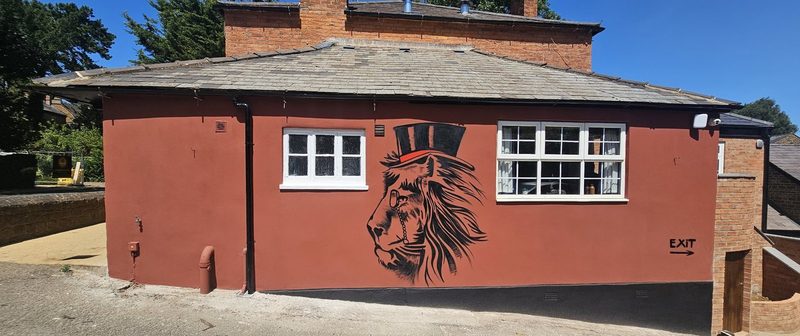
- Roof stripped off. New timber structure cut and fitted on site, natural slate and a GRP flat roof at the rear
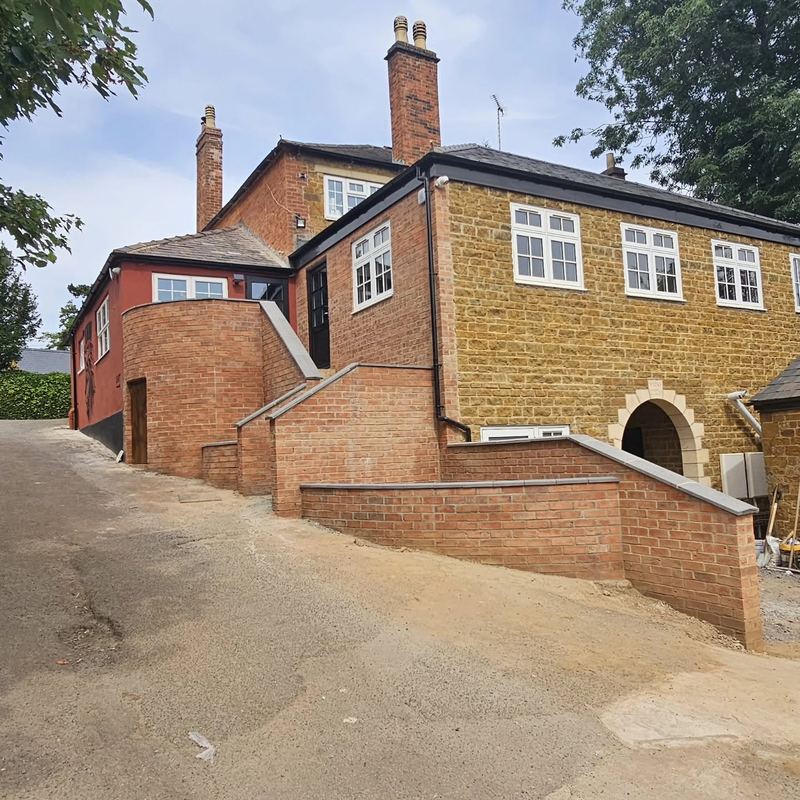
- New brick steps and retaining walls outside, gable rendered and finished with a hand-painted lion
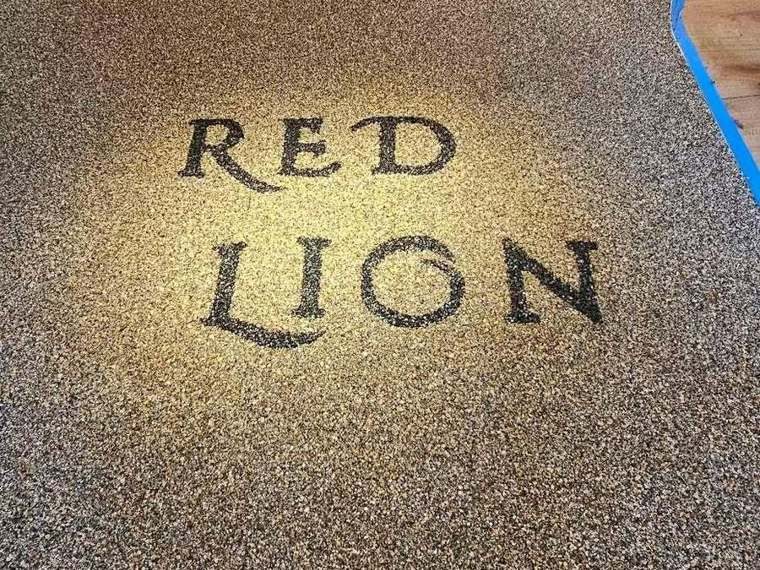
- Resin-bound trade floor through the bar, with the pub's name set in by hand
- Insured, fenced and signed throughout, with the pub trading
See the full Red Lion project See brewery & food fit-outs Talk to us about your premises
Commercial
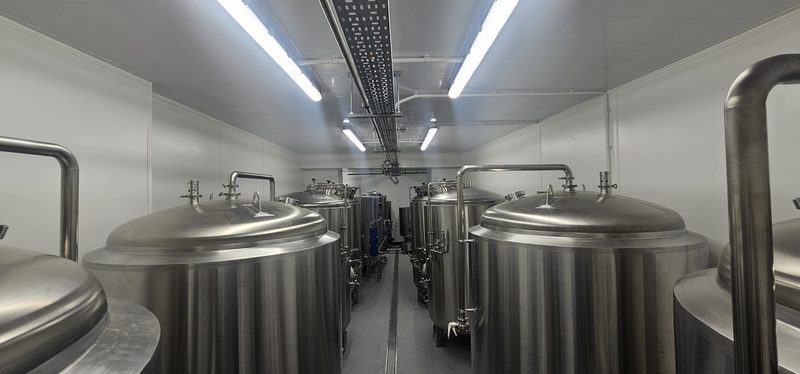
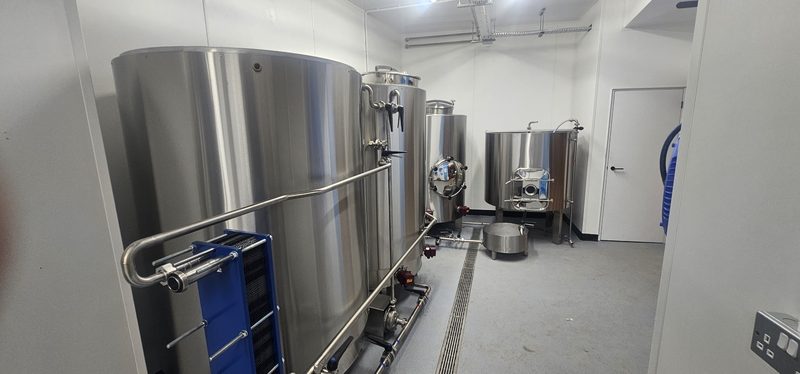
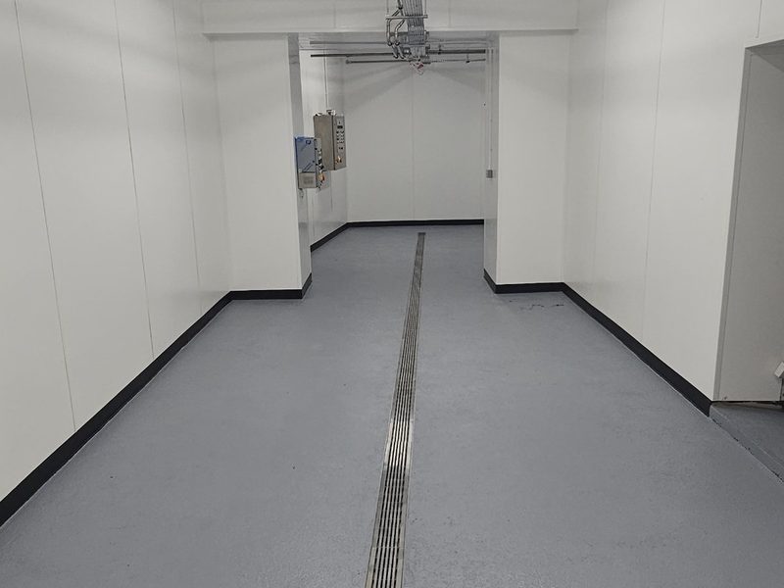
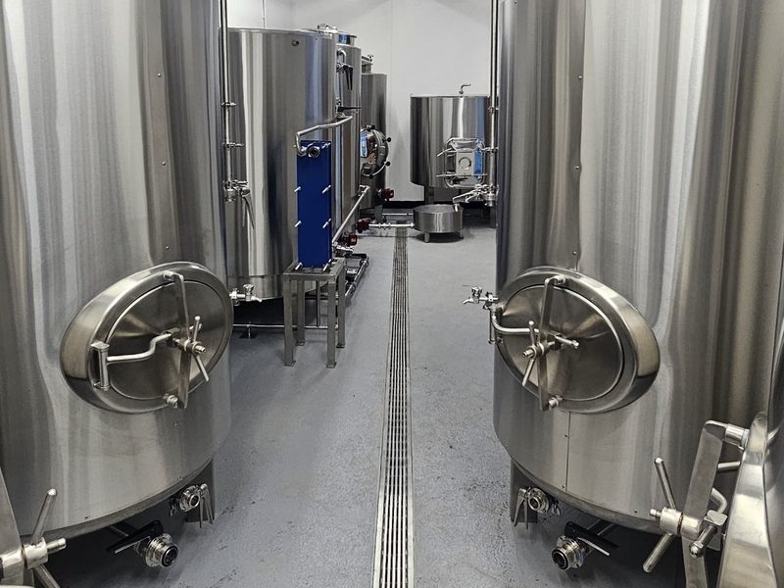
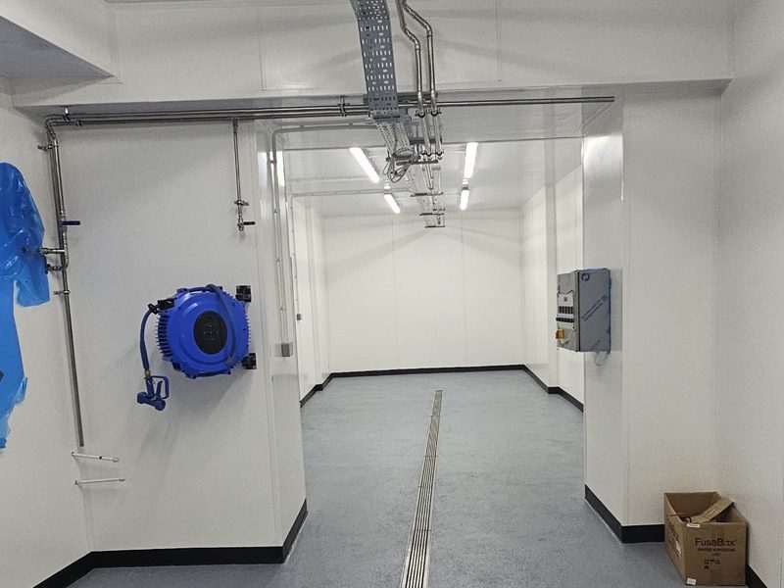
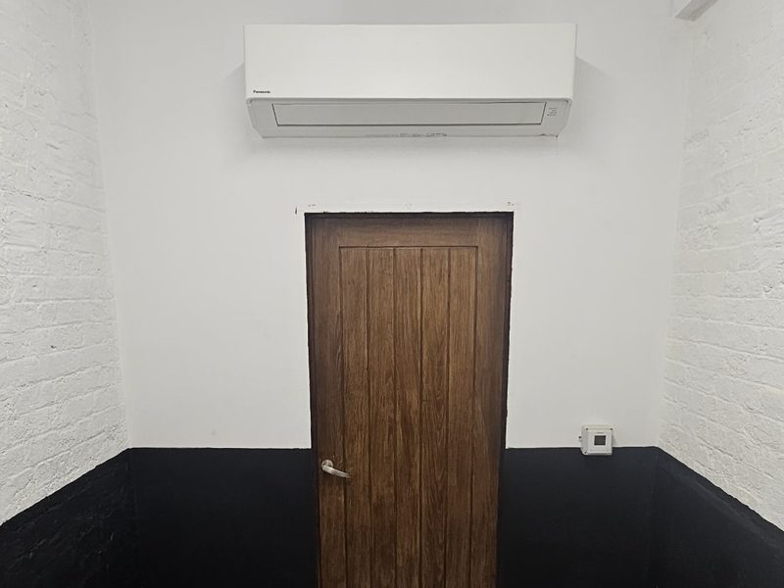
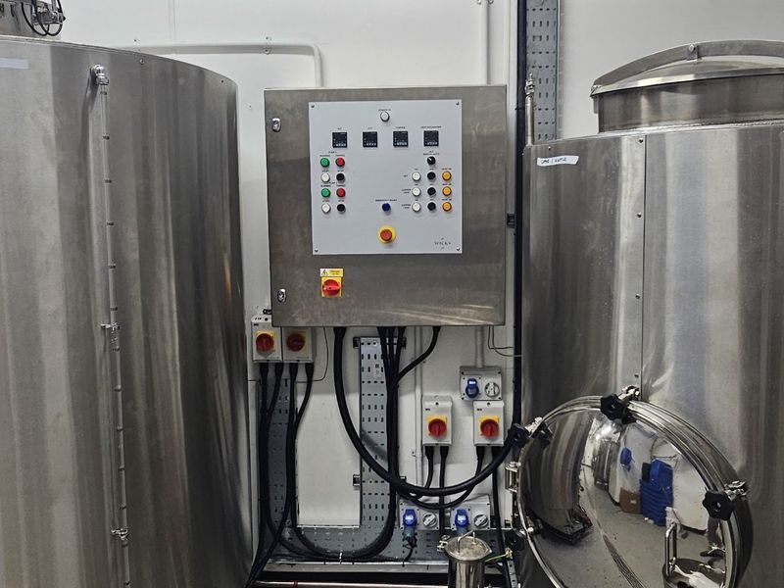
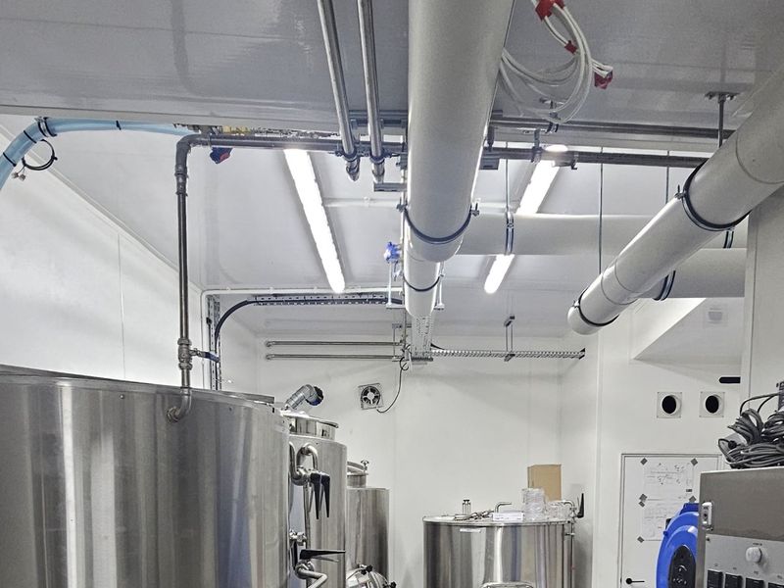
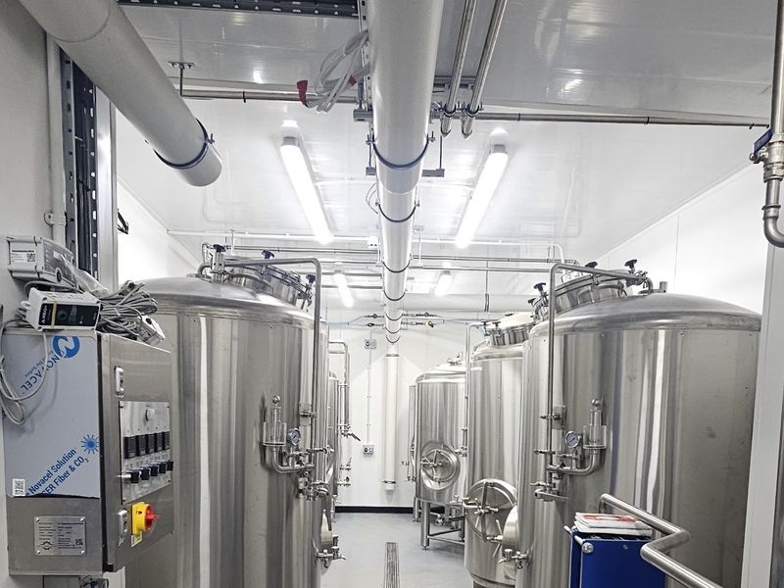
Brewery fit-out
An empty unit turned into a hygienic, wash-down brewhouse, built ready for the brewing kit to go in.
- Hygienic wall and ceiling panels throughout, with a black coved skirting sealed to the floor
- Non-slip resin floor draining to a stainless slot channel the length of the room
- Cable tray, stainless service runs, LED lighting and power to the control panels
- Wash-down hose reel, plus a separate cold store with its own air conditioning
Commercial
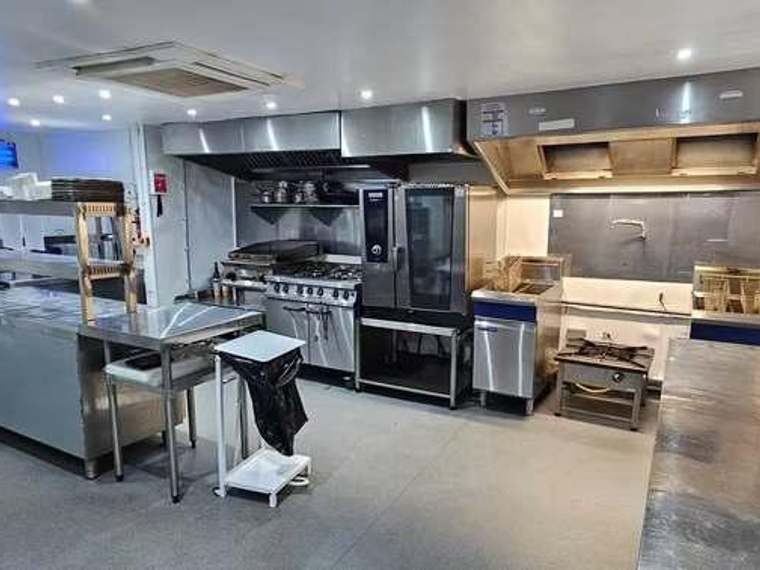
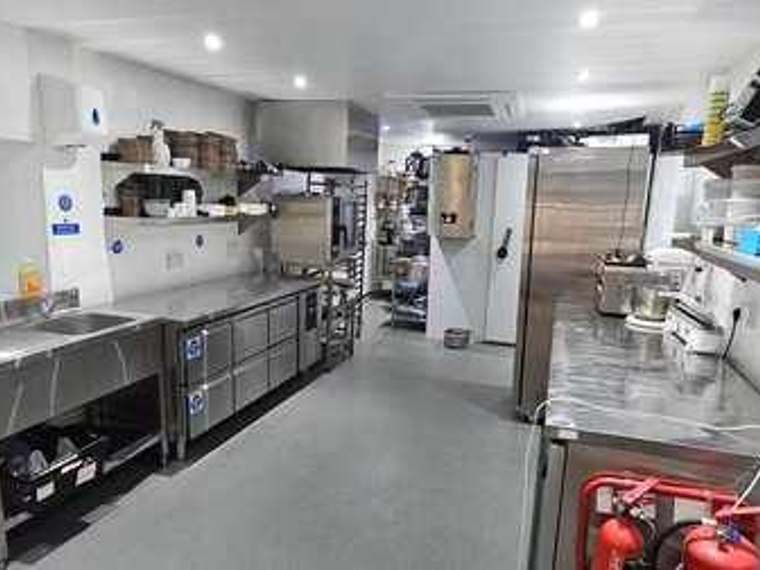
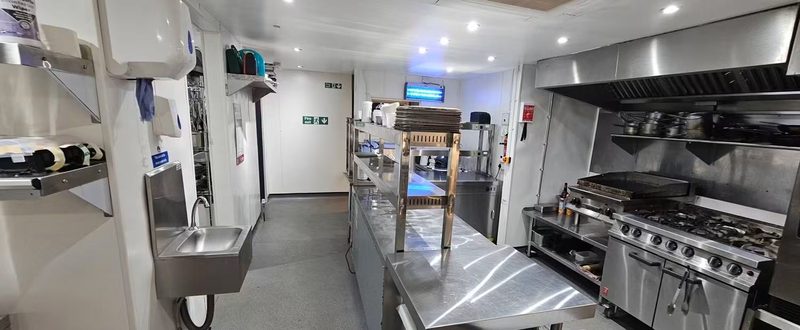
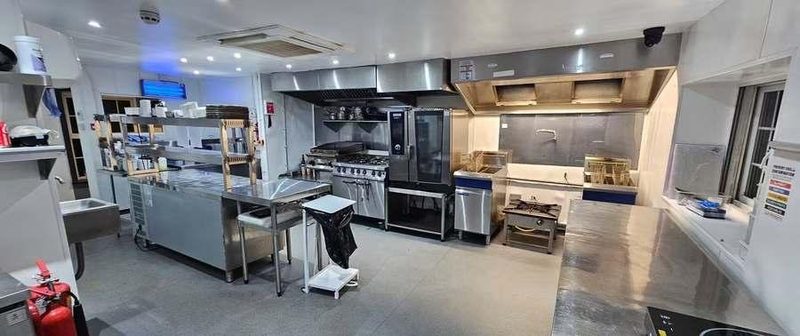
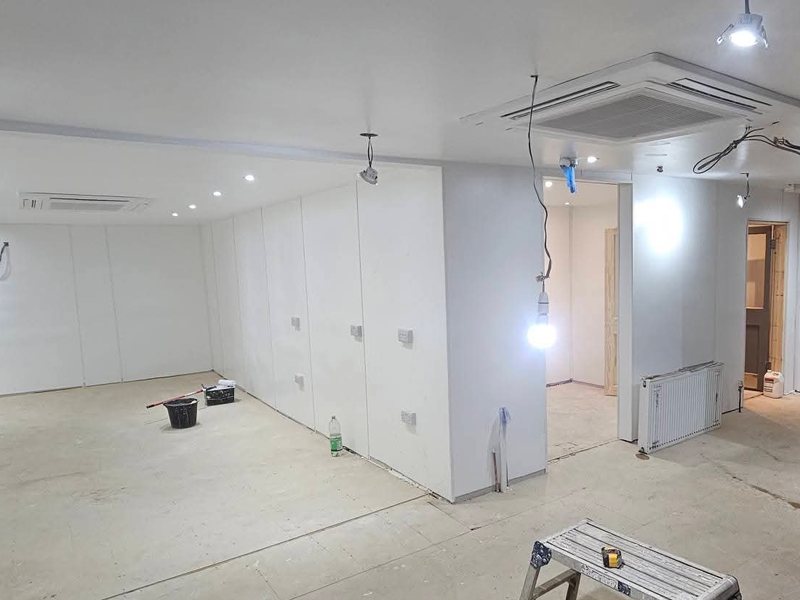
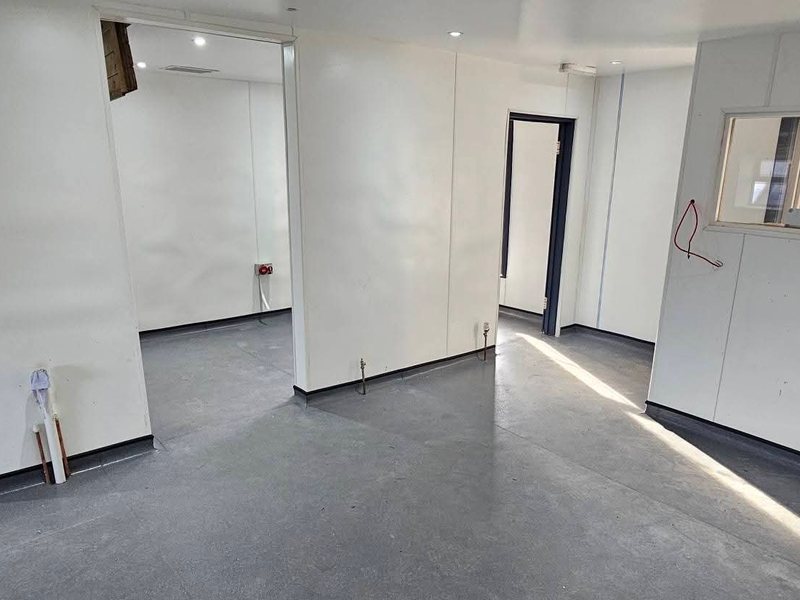
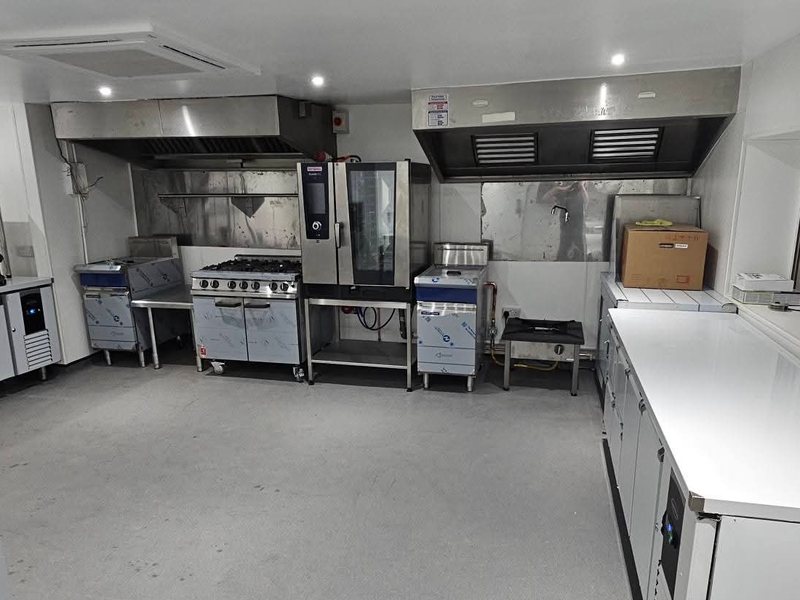
Catering kitchen fit-out
The kitchen at The Red Lion in Bloxham: a full commercial kitchen built to pass an environmental health visit on day one, with hygienic cladding to every wall and ceiling, a non-slip floor, stainless throughout, extraction, gas, water and power.
Residential
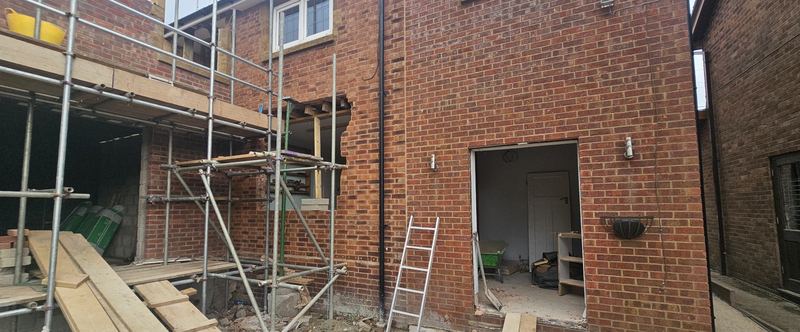
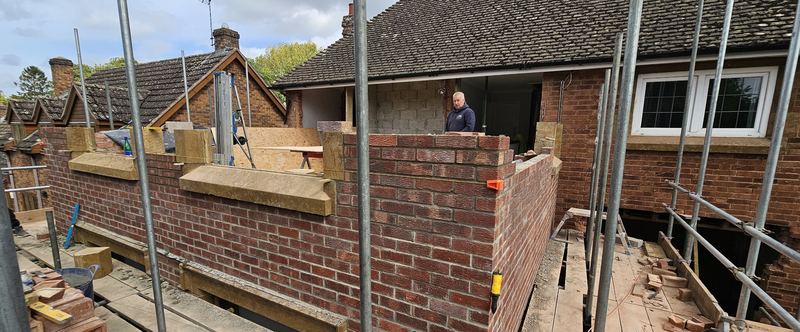
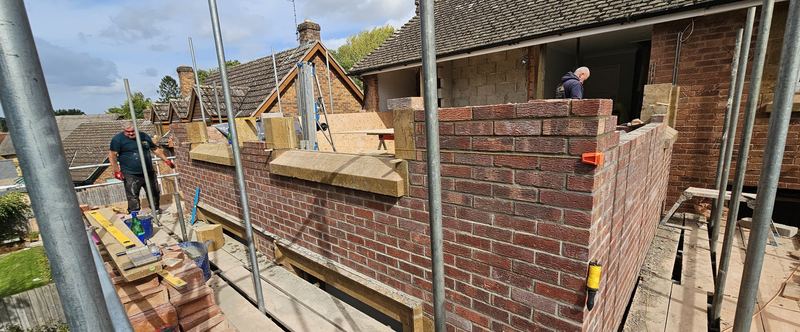
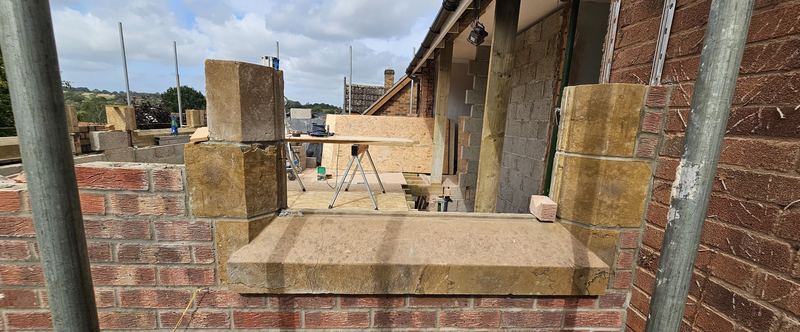
Rear extension, Banbury
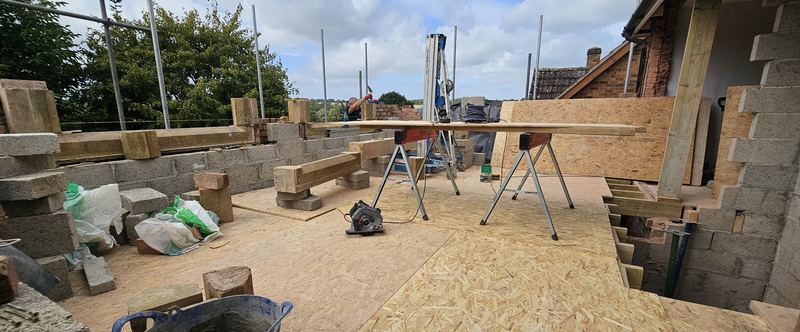
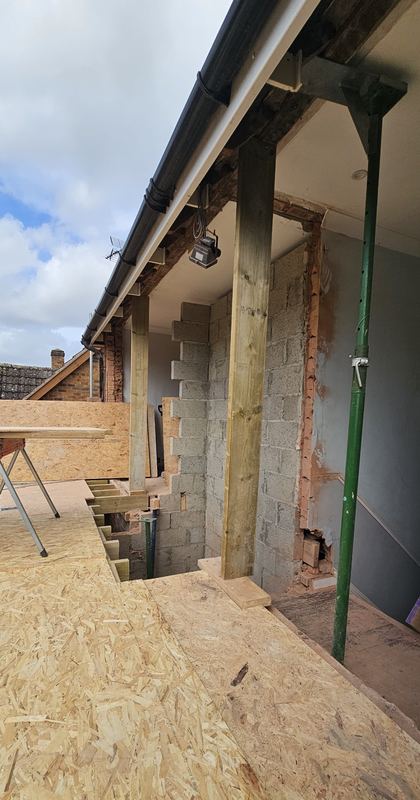
Single-storey rear extension with brickwork matched to the house, stone sills, a new structural opening into the existing building and a new roof.
Residential
Garage conversion and a lean-to replaced
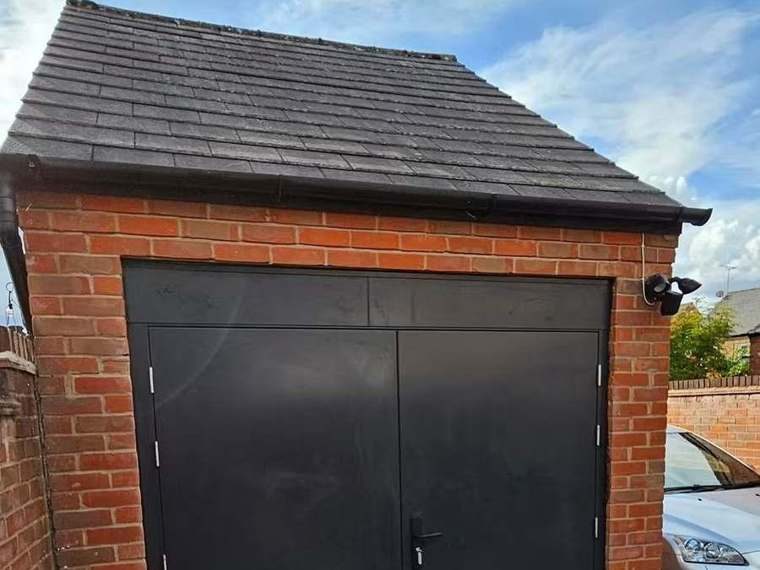
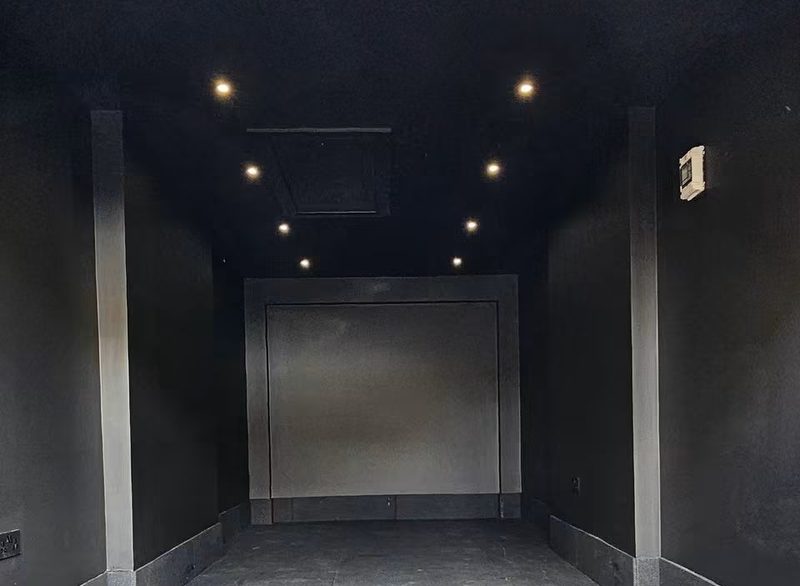
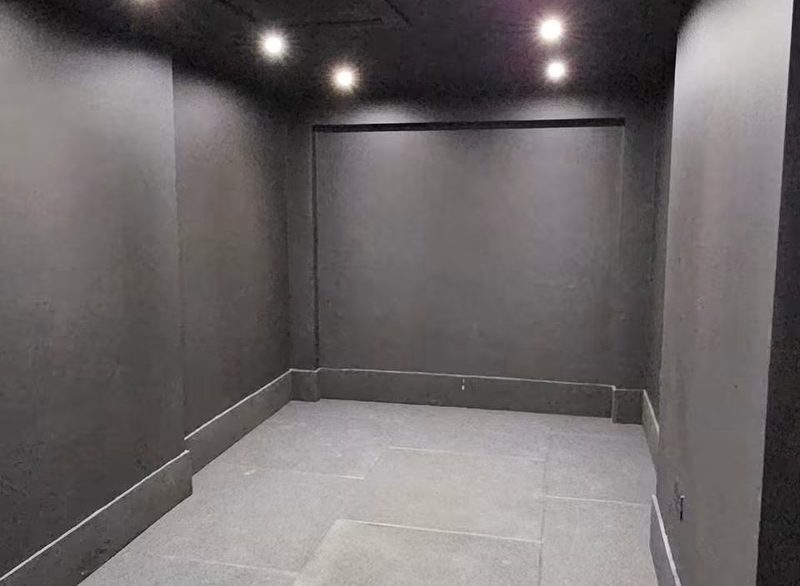
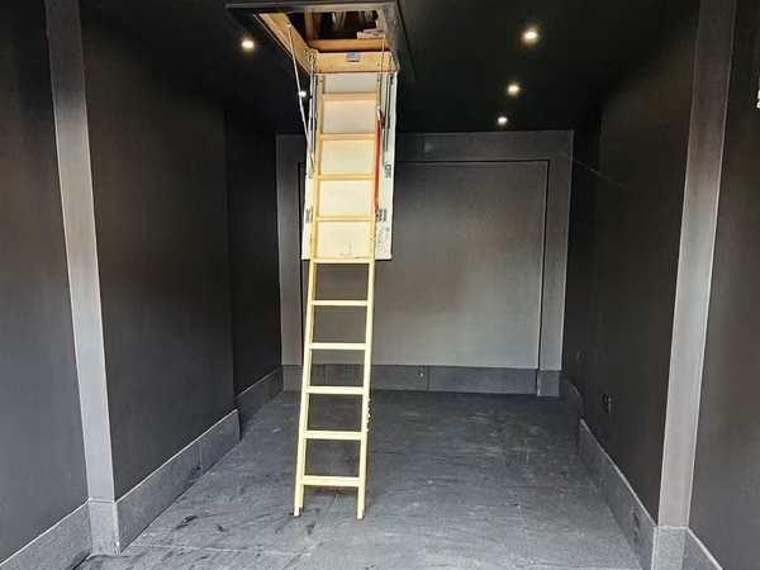
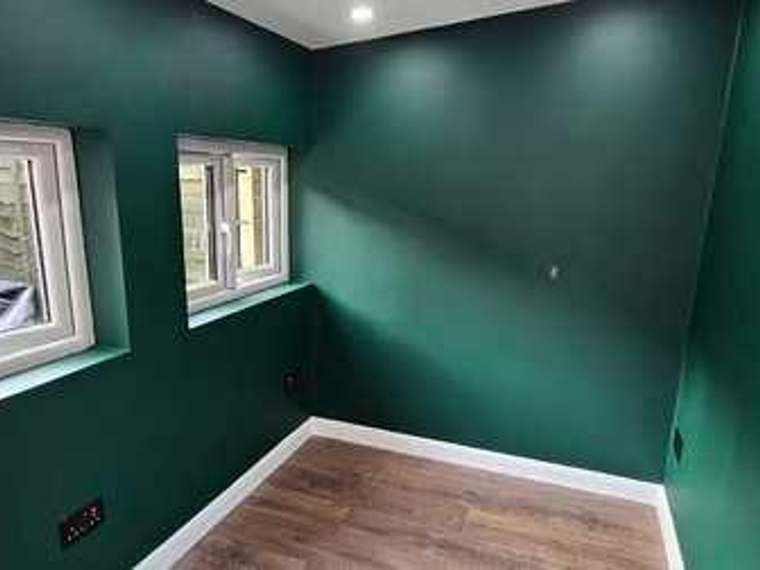
A bare brick garage turned into a finished, secure, fully serviced room: stripped back to the brick, then lined, insulated and skimmed, walls and ceiling finished in deep charcoal with recessed downlights set out on a grid, power run to both sides and a large-format porcelain floor with matching cut skirting. The up-and-over door was replaced with insulated steel double doors. And a rotten single-glazed lean-to, taken down to slab level and rebuilt as a proper insulated room: rendered in grey with black fascia and rainwater goods, new windows and a half-glazed door, then plastered, wired, decorated and floored, handed over ready to use.
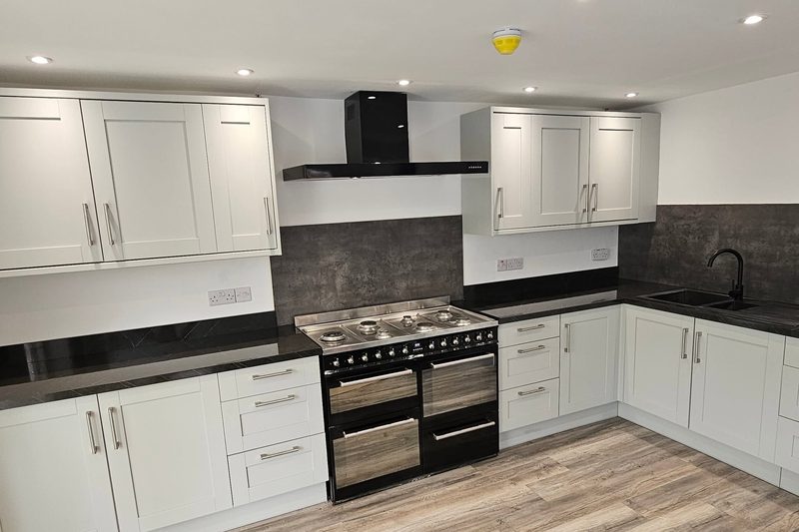
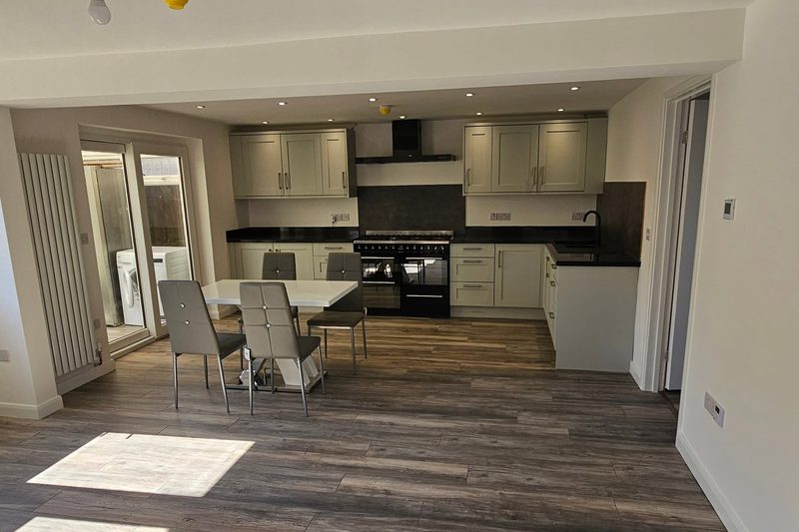
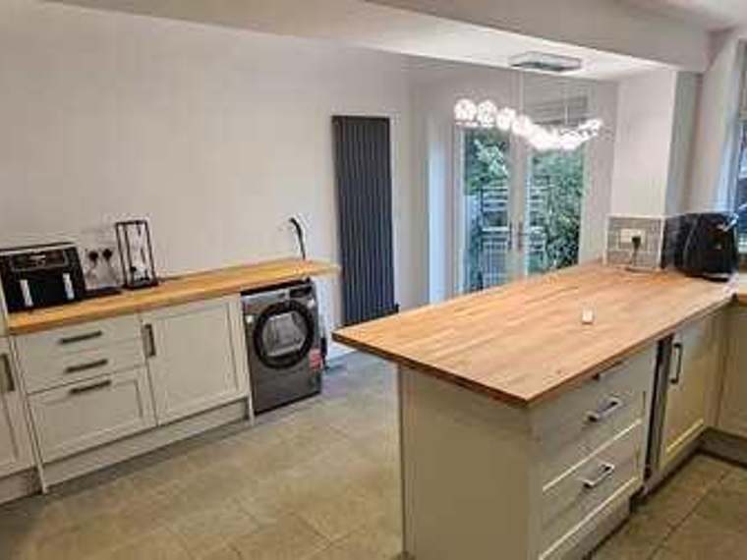
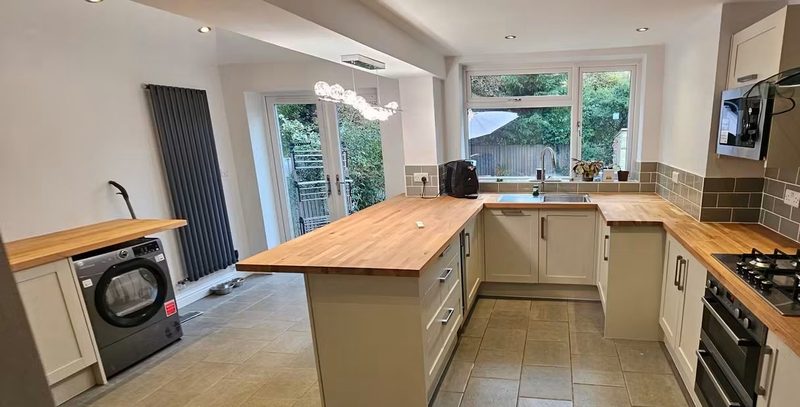
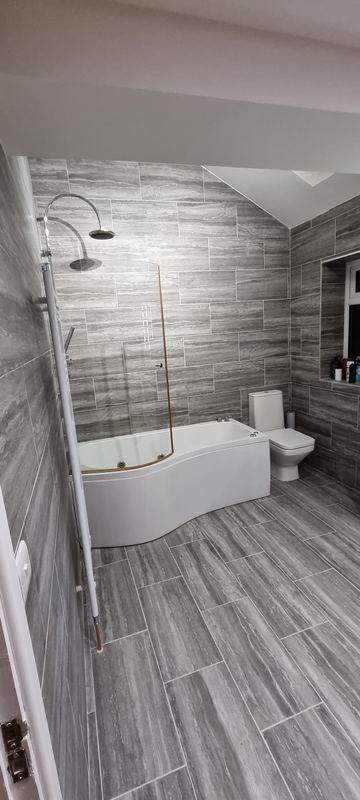
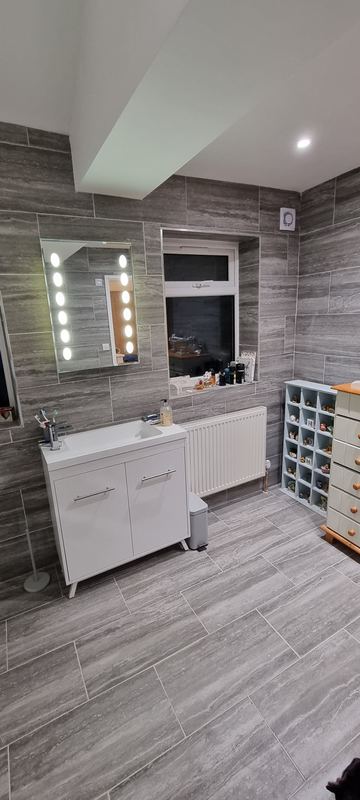
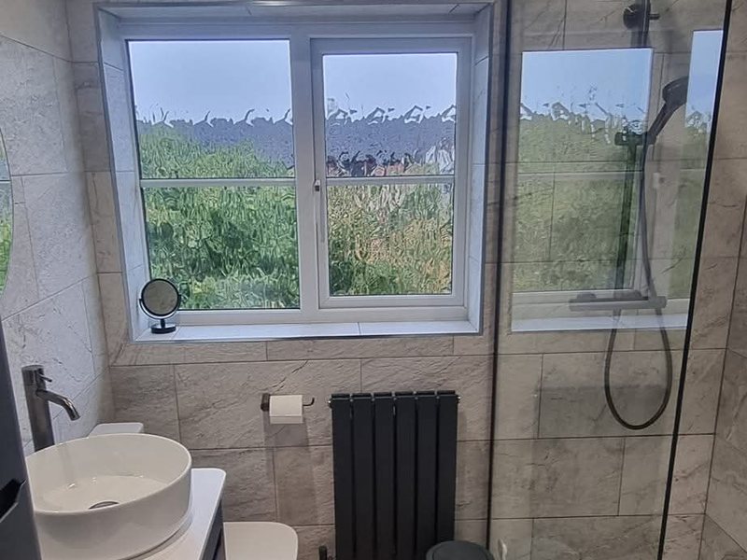
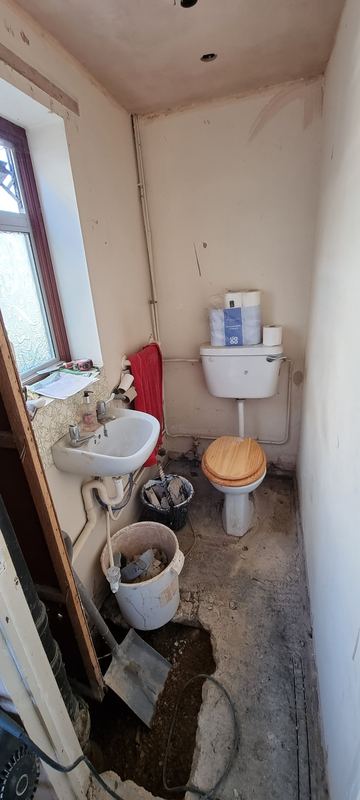
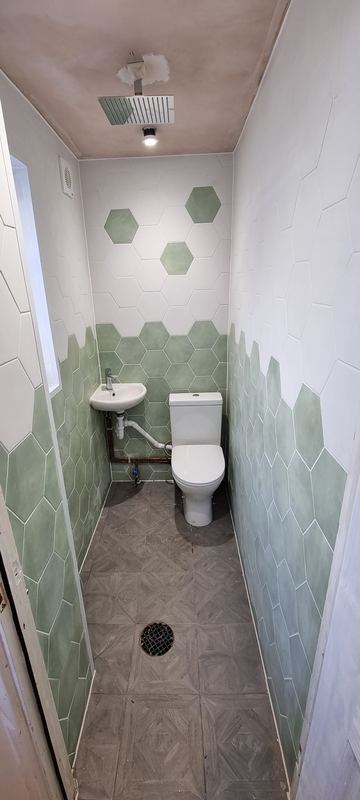
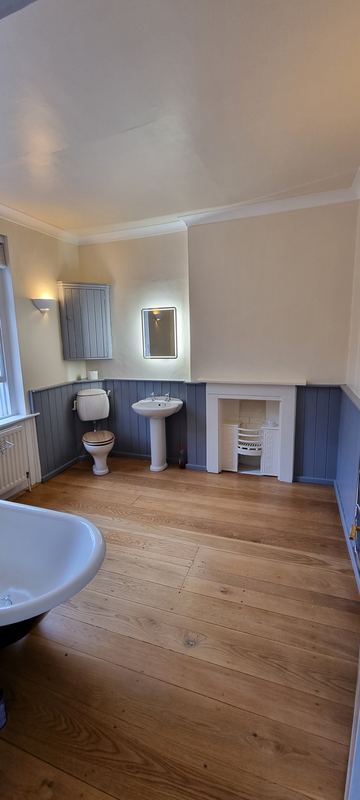
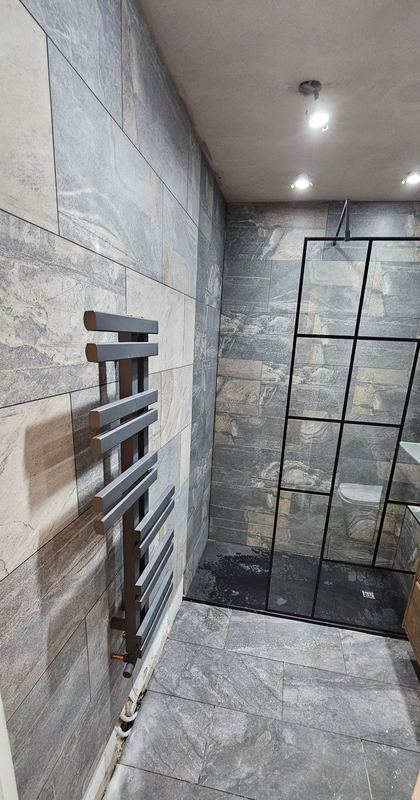
A knocked-through kitchen diner: cream shaker units on three walls, a black worktop carried round onto a return, a range at the centre, downlights across both halves and plank flooring laid continuously so nothing breaks the space. An oak-worktop kitchen with a peninsula and the appliances built in. And bathroom refits across Oxfordshire: a grey walk-in shower room with a whirlpool bath, a period roll-top bathroom with reclaimed oak boards, and a cloakroom taken back to the joists and re-tiled in hexagon green.
Kitchens and bathrooms
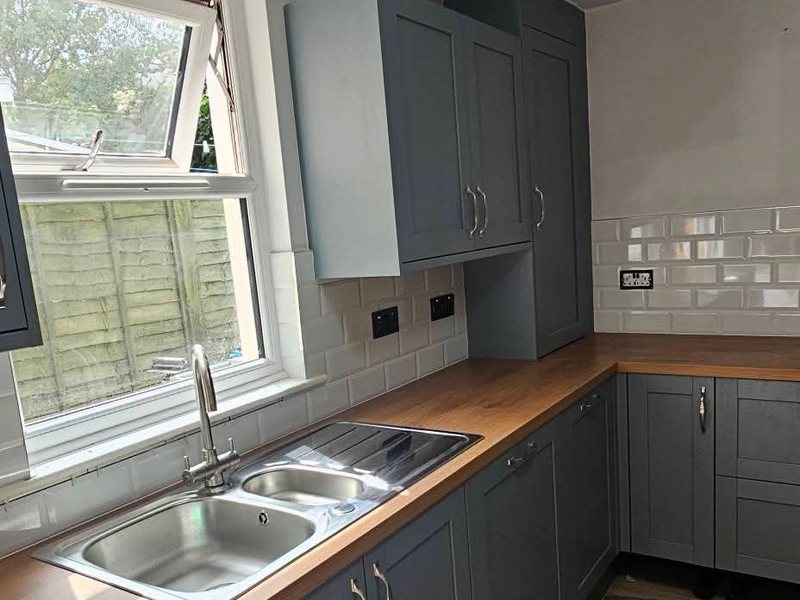
A new kitchen and open-plan living space, fitted with units, lighting and flooring by our own team. And bathroom refits across Oxfordshire: a grey walk-in shower room with a whirlpool bath, a period roll-top bathroom with reclaimed oak boards, and a cloakroom taken back to the joists and re-tiled in hexagon green.
Commercial
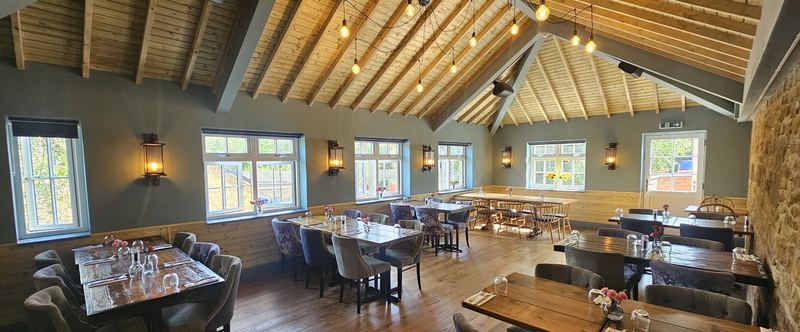
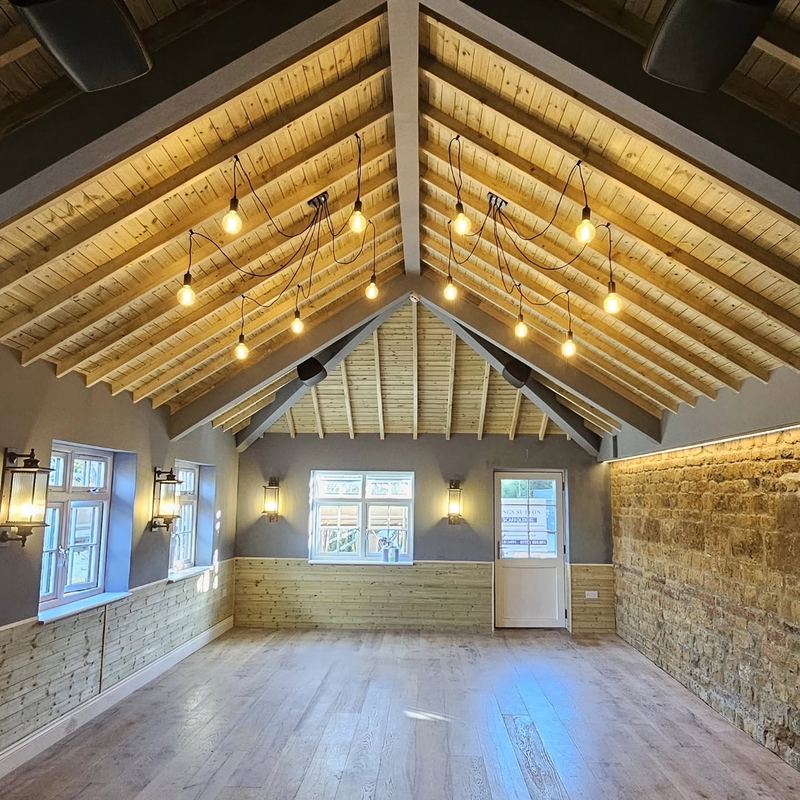
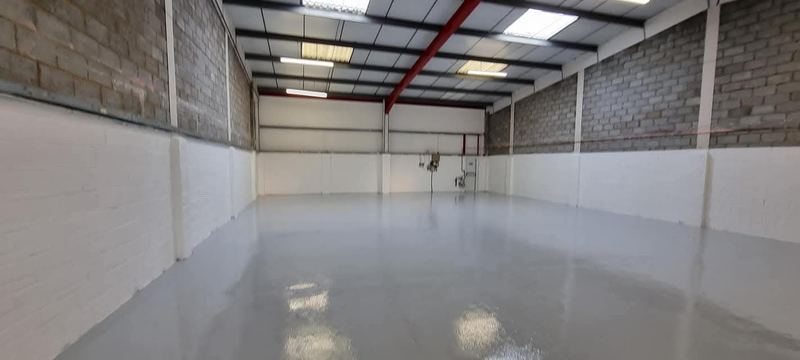
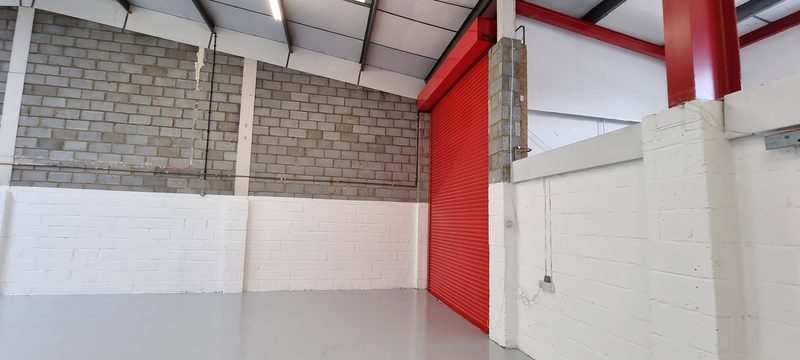
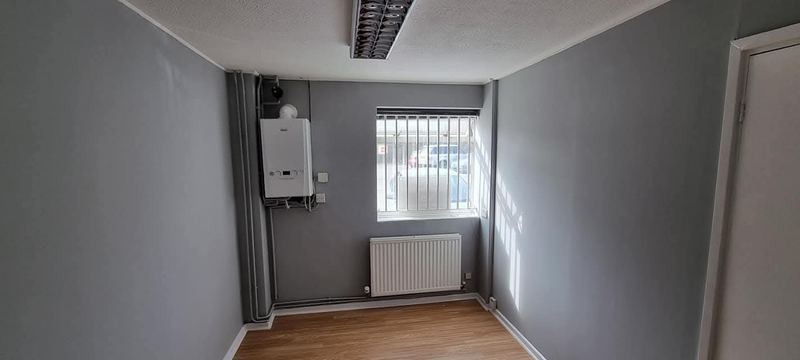
Restaurant and commercial fit-outs
Specialist work
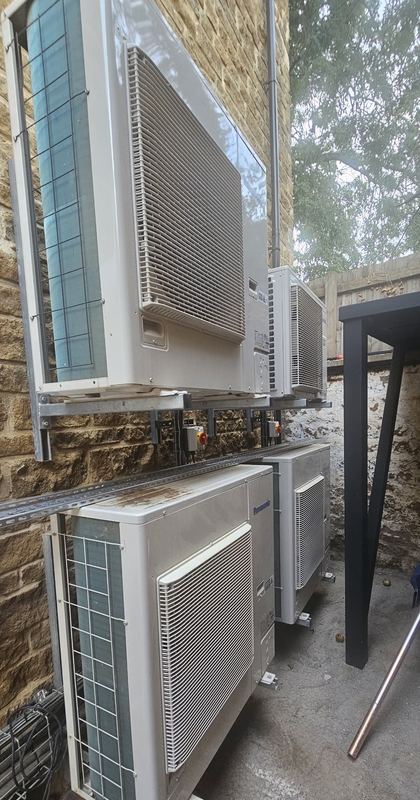
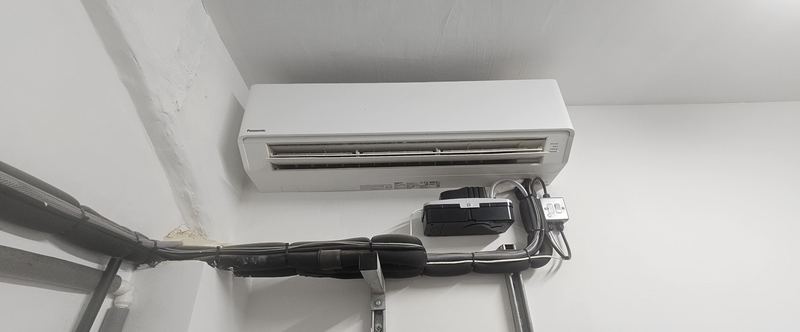
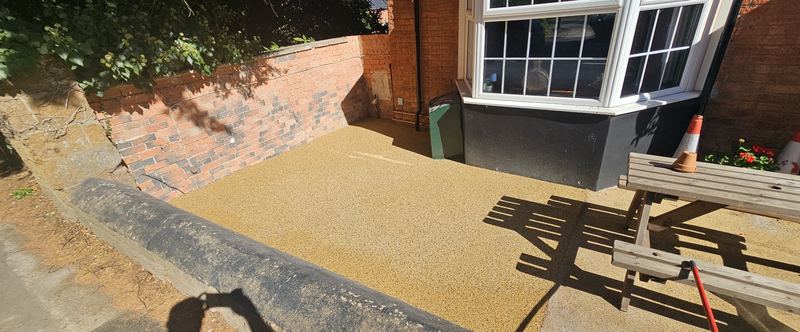
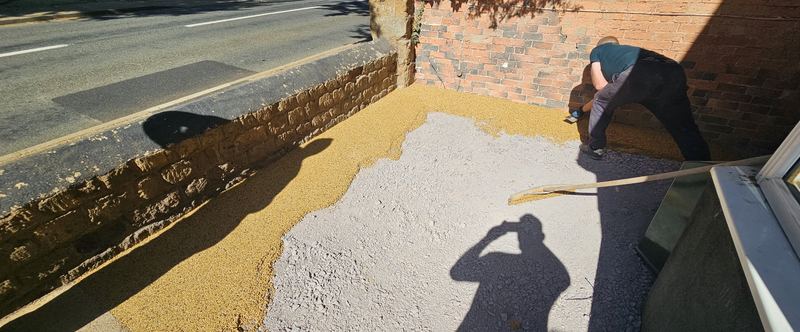
Air conditioning, resin and groundworks
4.8 out of 5 on Google 20 reviews. Photos and directions to Peter & S Building Services Ltd.
Free site visit
Have a job in mind?
A site visit costs nothing and you get a fixed, written price afterwards.