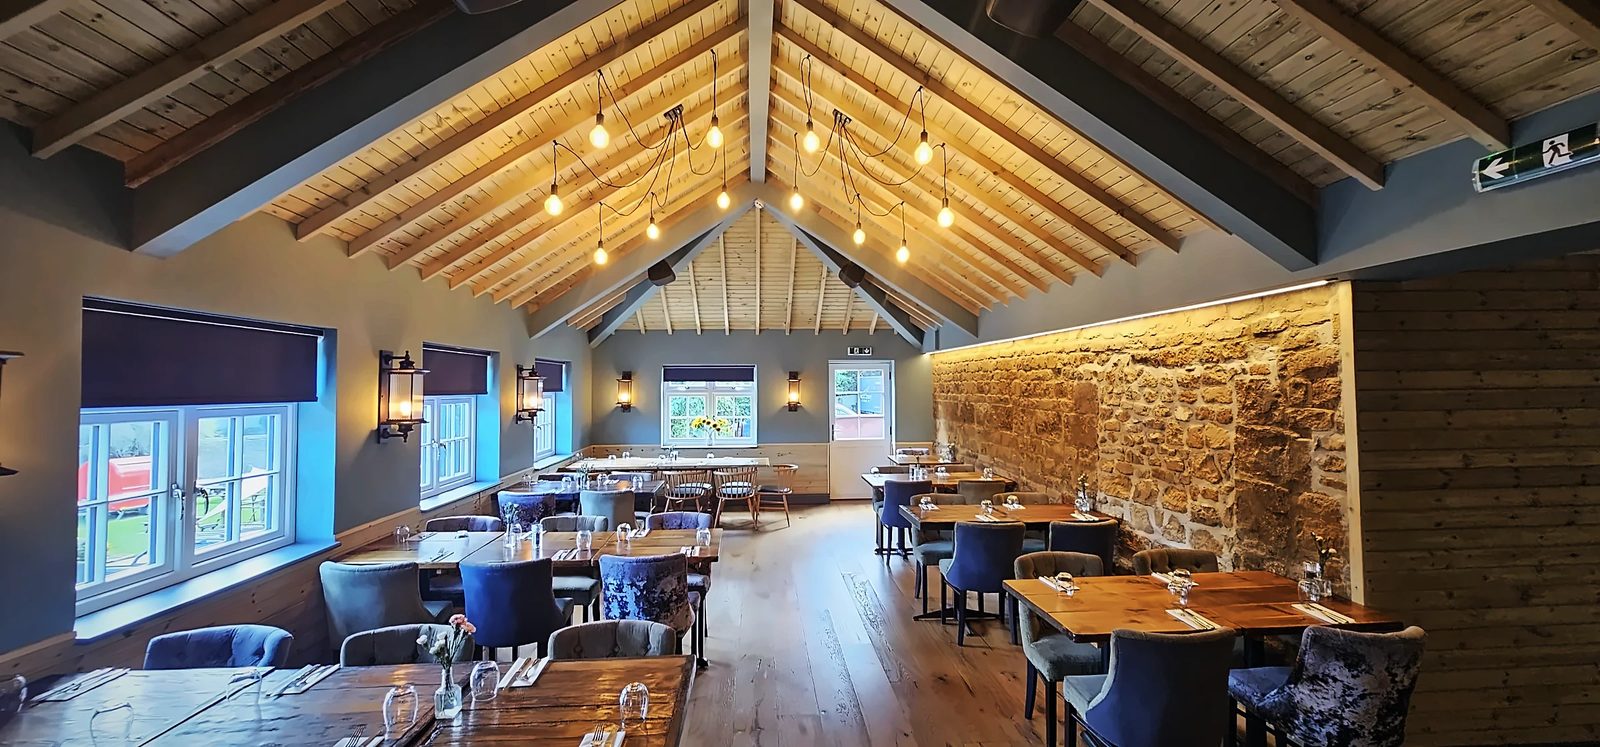
Built around your tradingphased so you can stay partly open where we can
Commercial fit-outs
Commercial fit-outs in Banbury and Oxfordshire
Pubs, breweries, restaurants, offices, retail and industrial units, fitted out from strip-out to handover and programmed around your opening date.
 Federation of Master BuildersVetted member no. 170092
- TrustMark registered
- CHAS / SafeContractor accredited
- Constructionline registered
- £5m public liability insurance
What we do
- Strip-out and structural alterations, including forming openings and installing steels
- Partitioning, dry lining, suspended and feature ceilings
- Resin and epoxy floor coatings that stand up to heavy use
- Electrical first and second fix, lighting and power
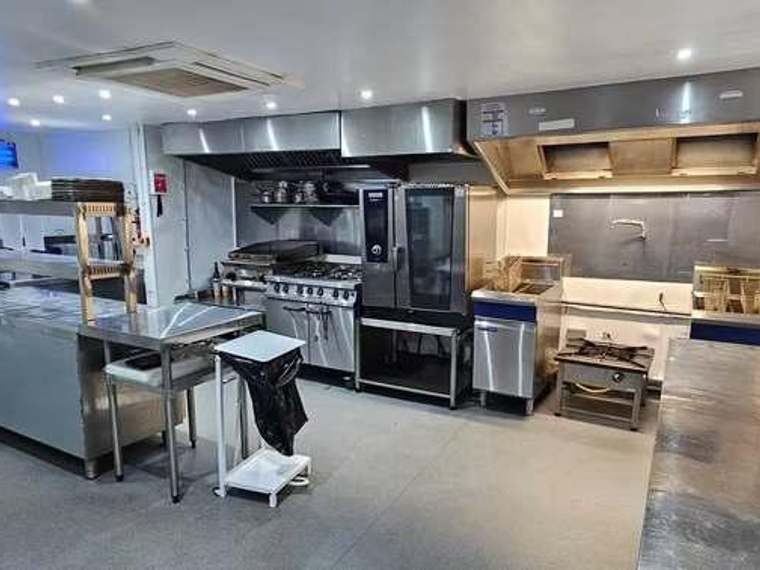
- Plumbing, washrooms, commercial kitchens and brewery wash-down rooms
- Air conditioning and ventilation
- Decoration, joinery and the finishing detail
“All work was completed to a high standard and I would recommend the company to the FMB.”
Case study
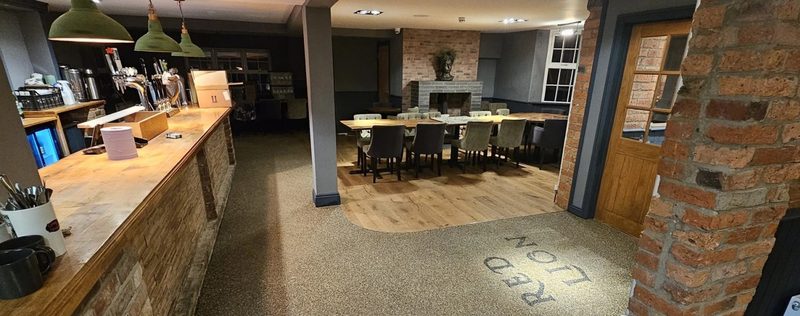
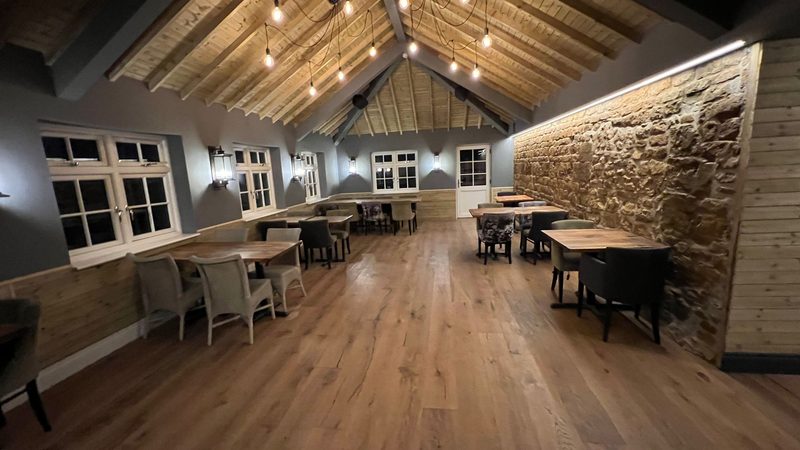
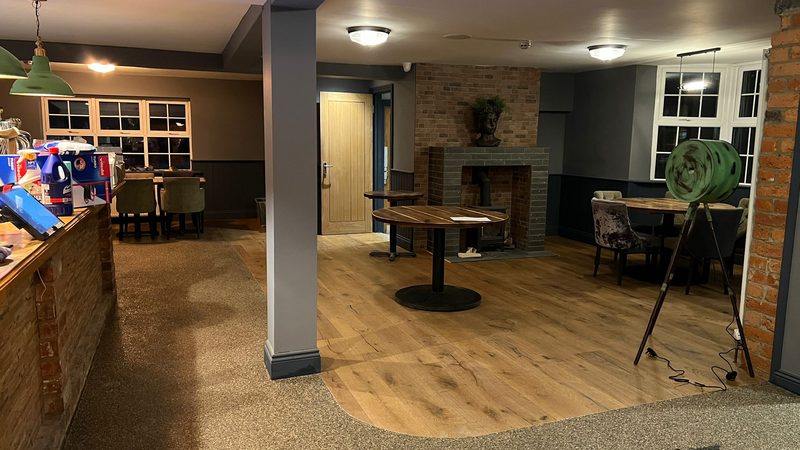
The Red Lion
A working village pub taken from roof structure to finished floor, without closing the building.
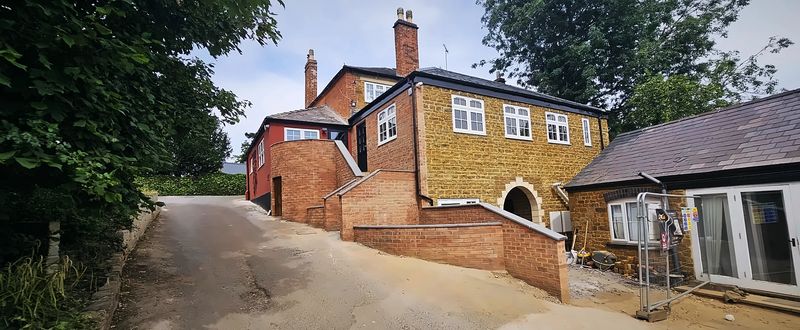
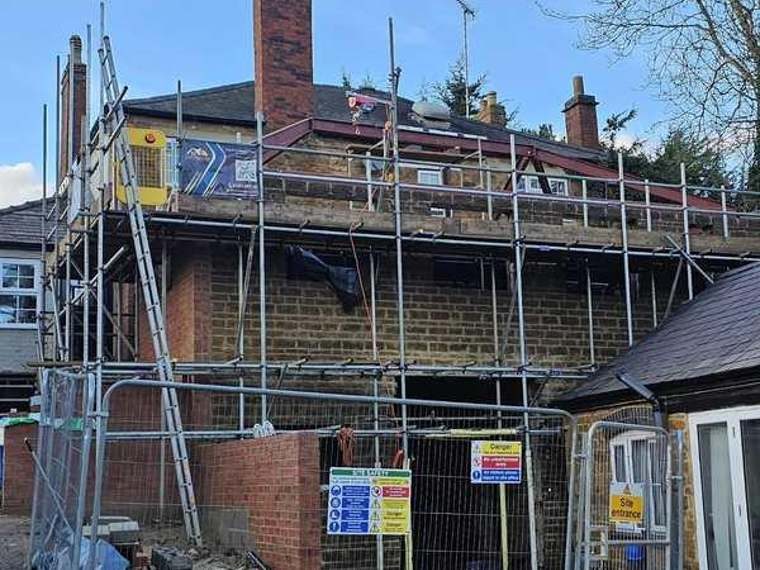
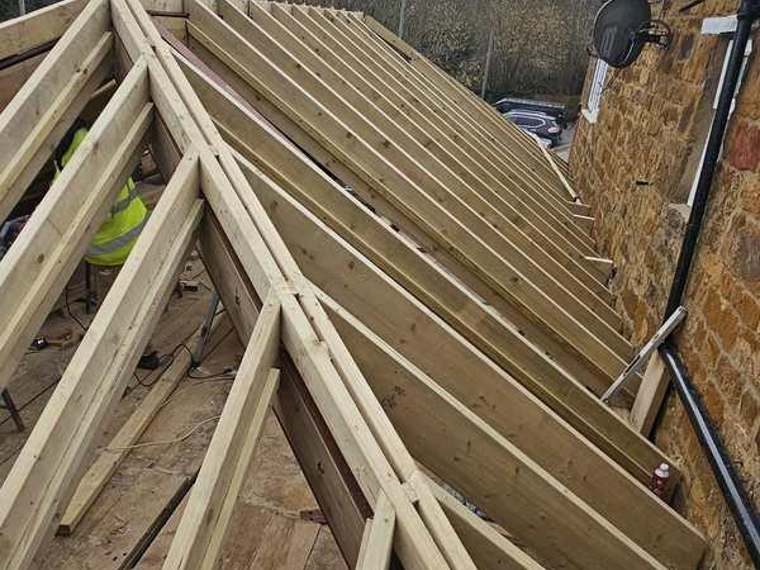
- Roof stripped off. New timber structure cut and fitted on site, natural slate and a GRP flat roof at the rear
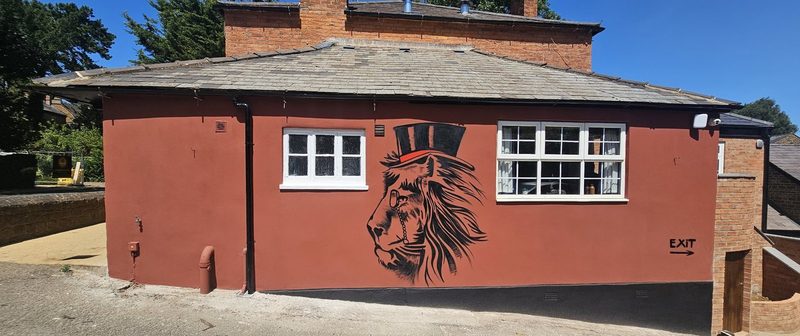
- New brick steps and retaining walls outside, gable rendered and finished with a hand-painted lion
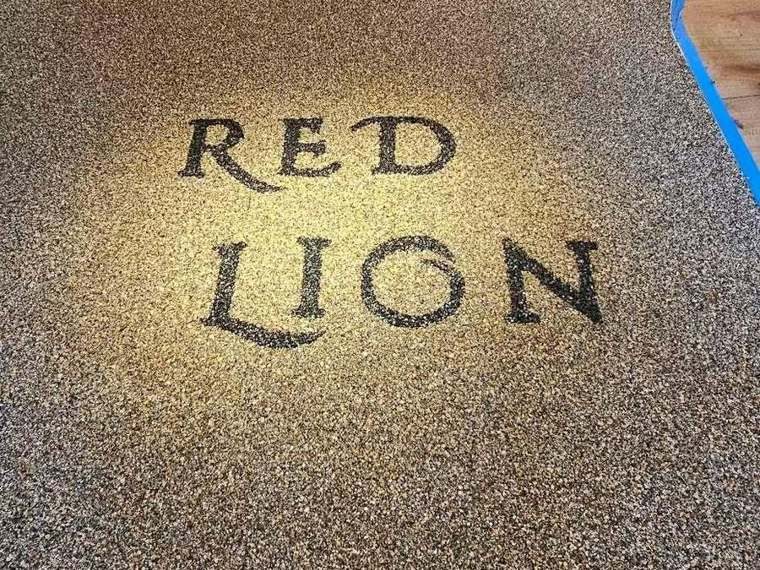
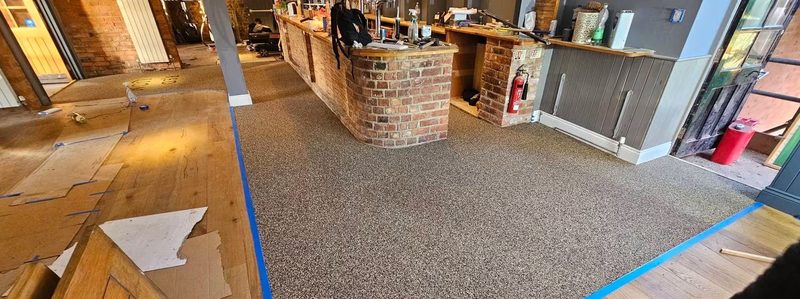
- Resin-bound trade floor through the bar, with the pub's name set in by hand
- Insured, fenced and signed throughout, with the pub trading
See the full Red Lion project See brewery & food fit-outs Talk to us about your premises
Case study
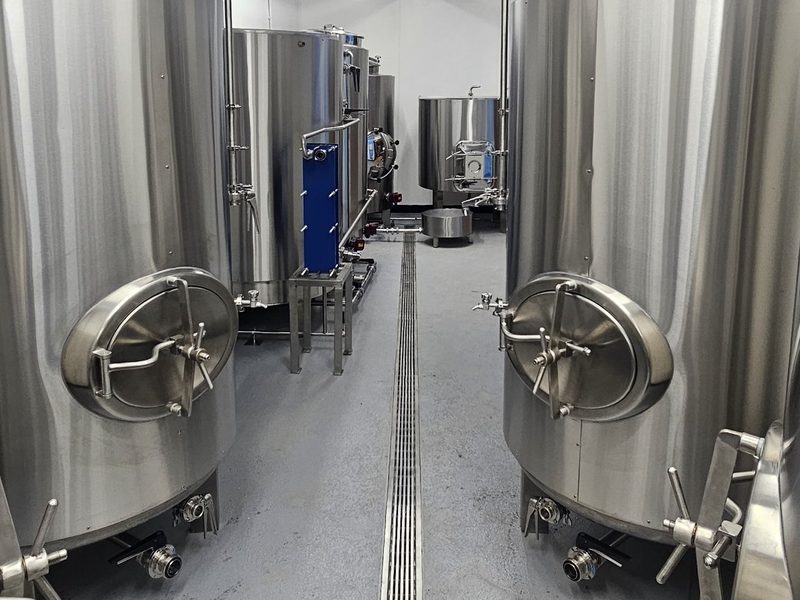
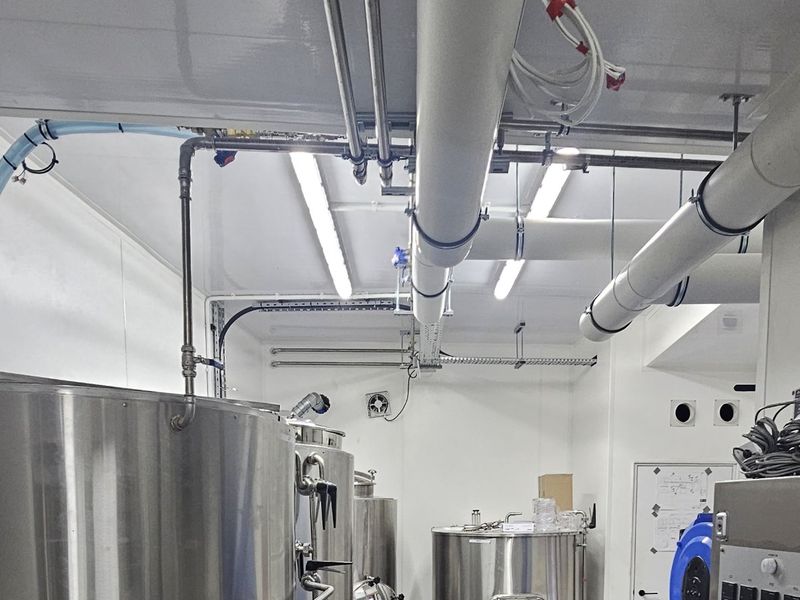
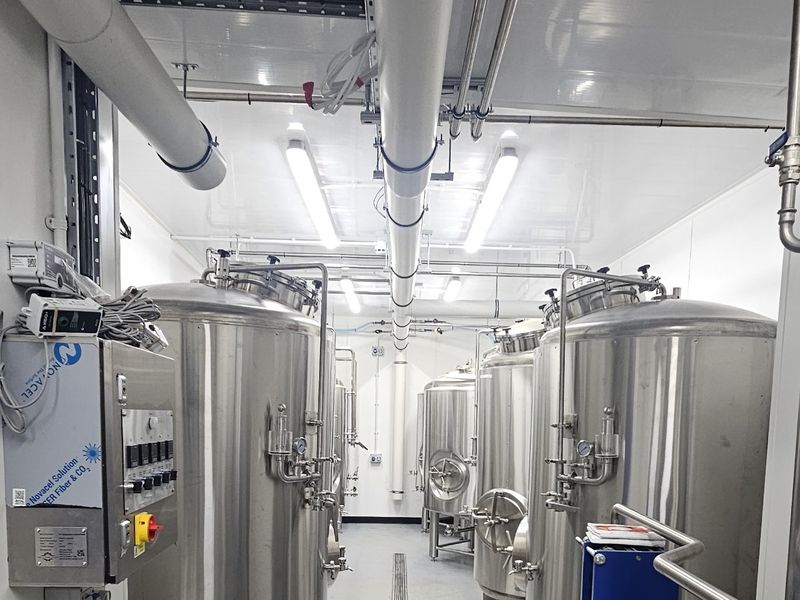
Brewery fit-out
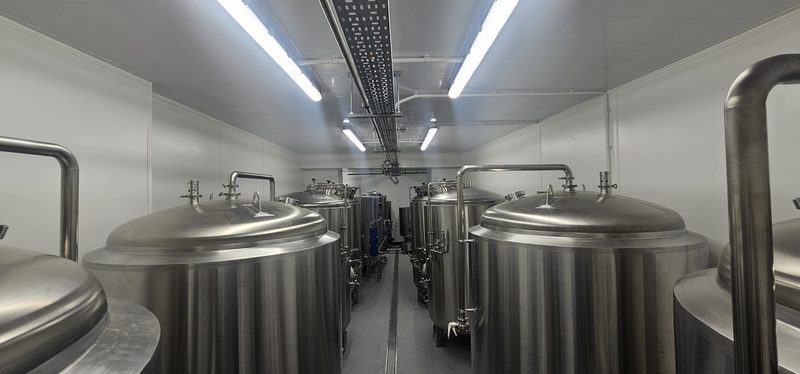
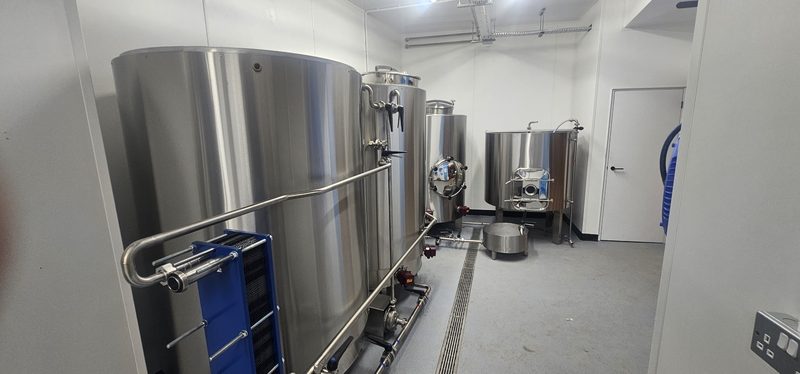
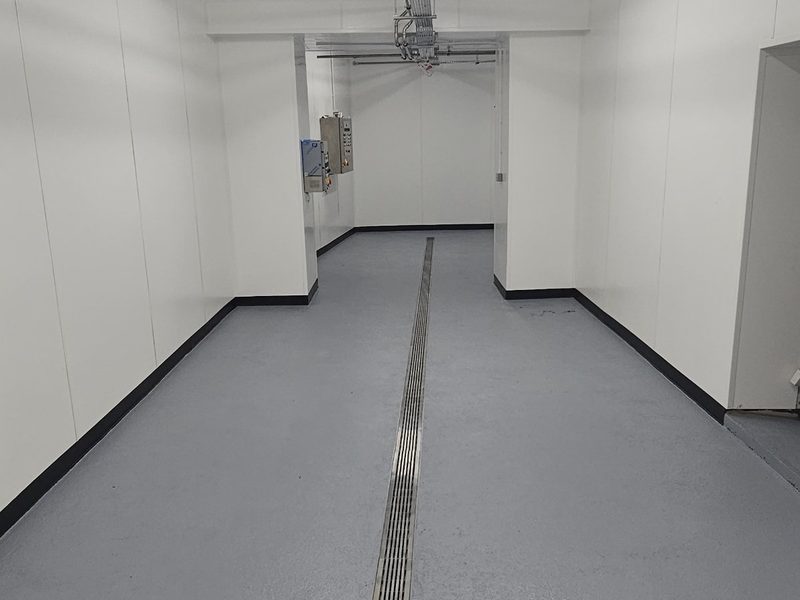
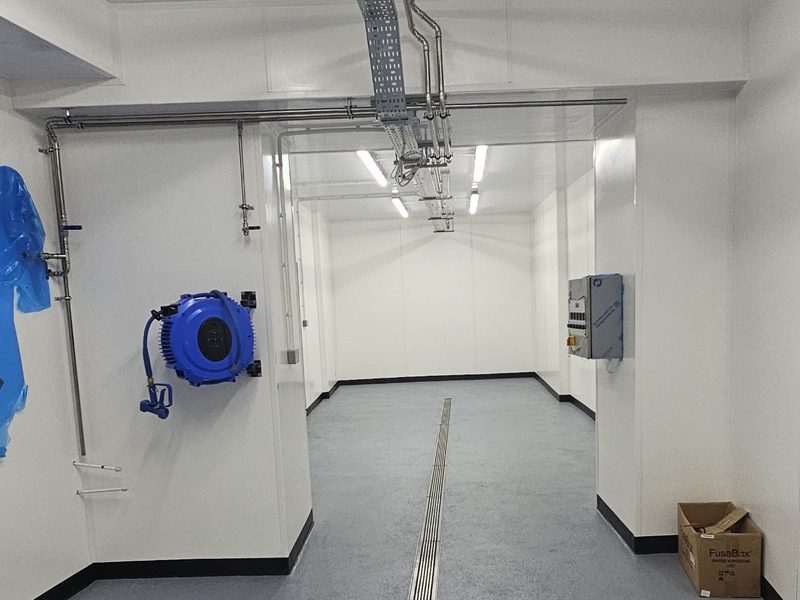
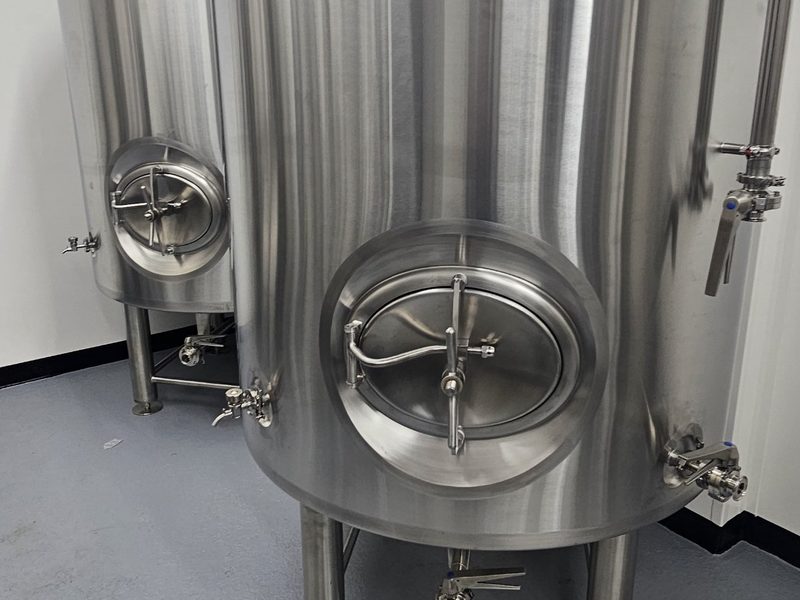
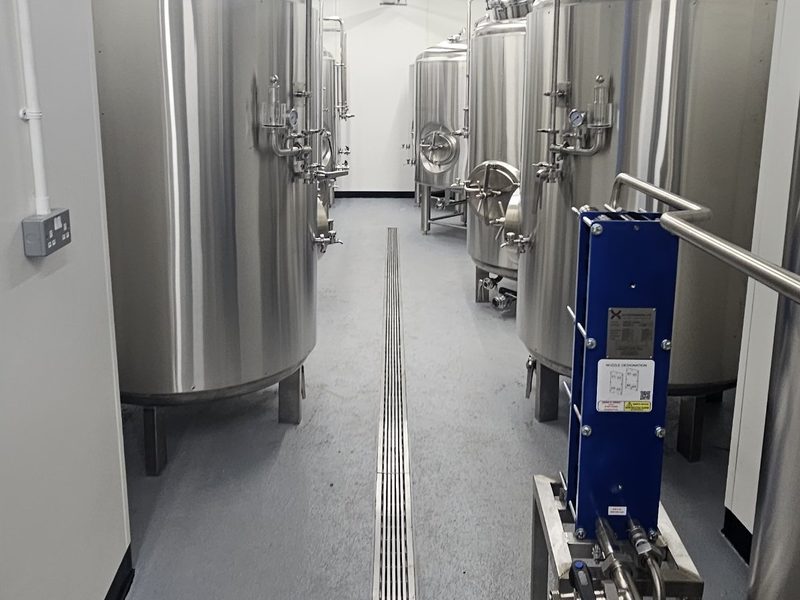
An empty unit turned into a hygienic, wash-down brewhouse, built ready for the brewing kit to go in.
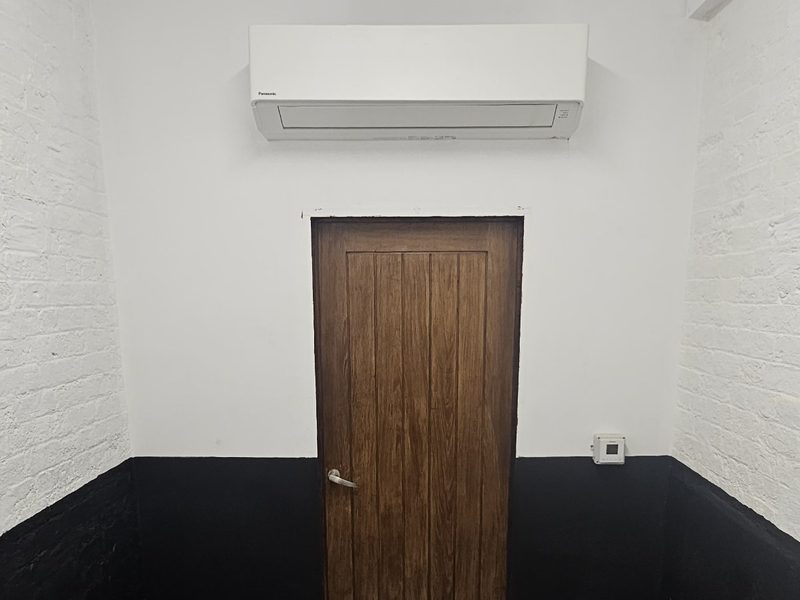
- Hygienic wall and ceiling panels throughout, with a black coved skirting sealed to the floor
- Non-slip resin floor draining to a stainless slot channel the length of the room
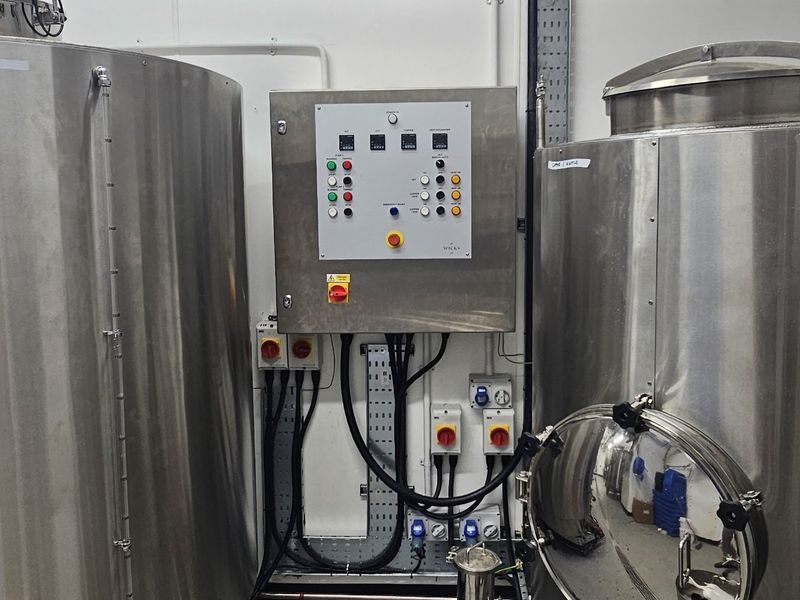
- Cable tray, stainless service runs, LED lighting and power to the control panels
- Wash-down hose reel, plus a separate cold store with its own air conditioning
Recent work
Commercial work
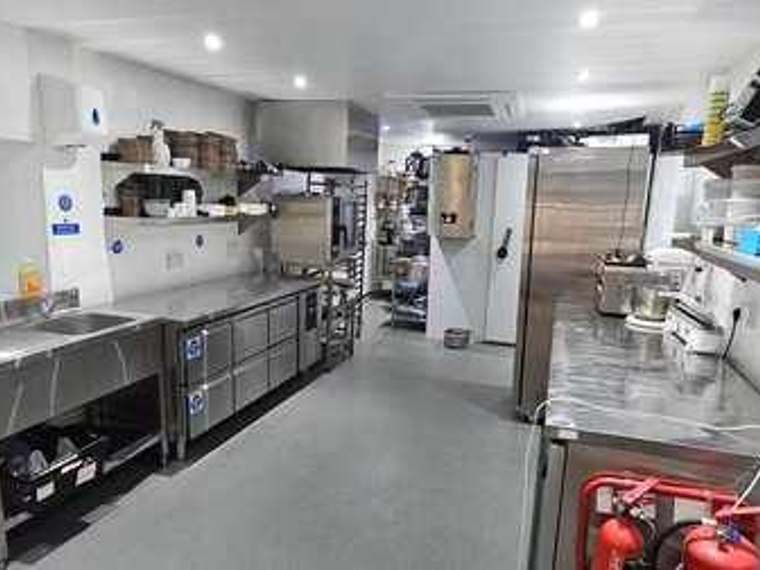
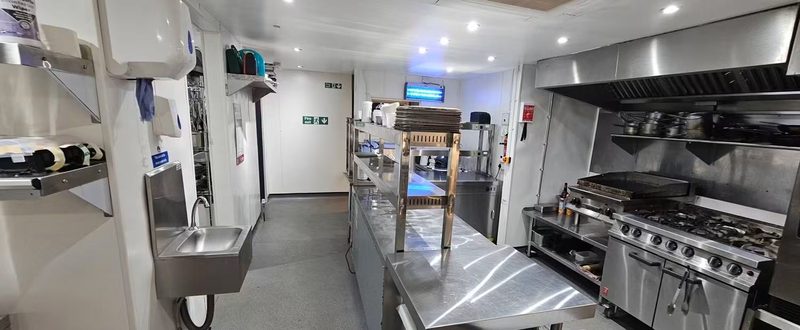
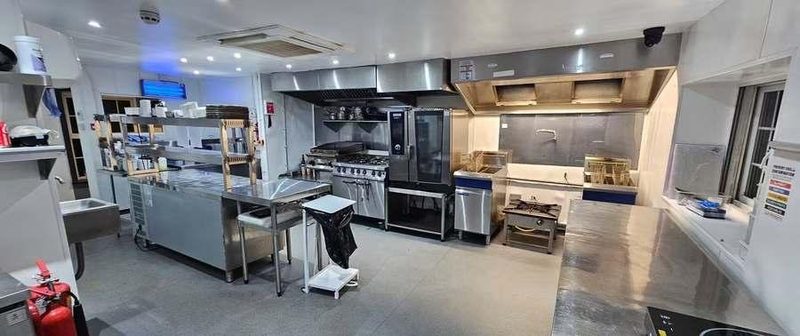
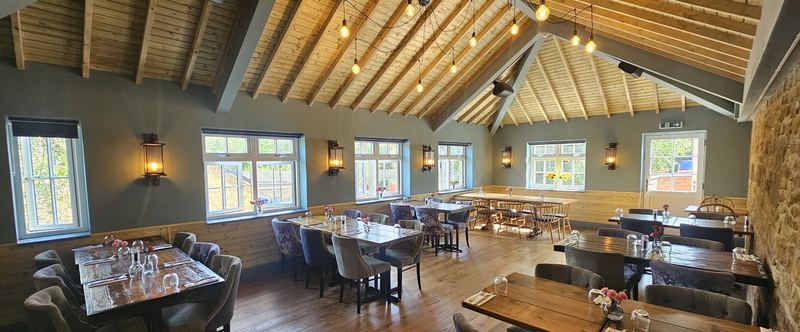
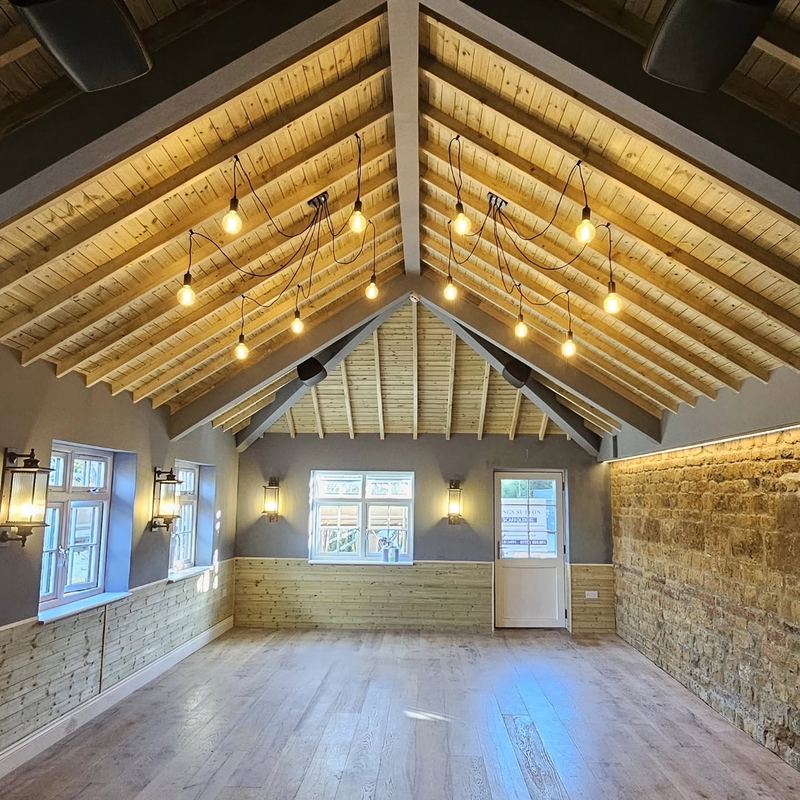
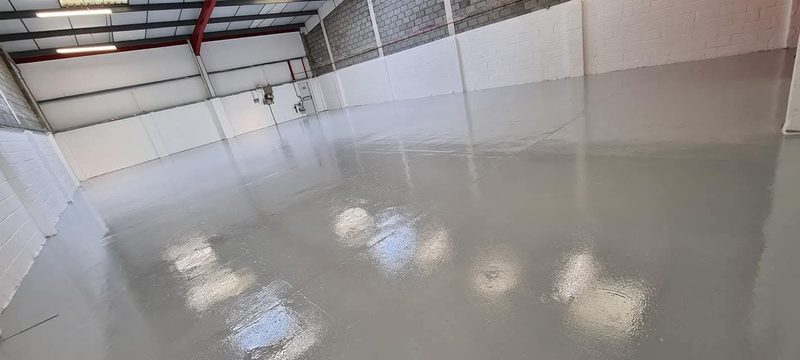
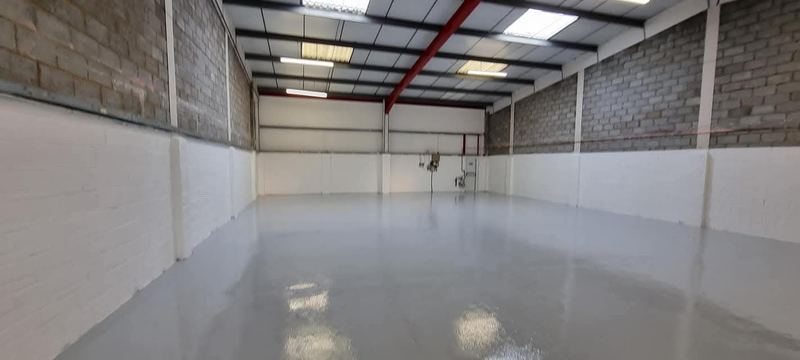
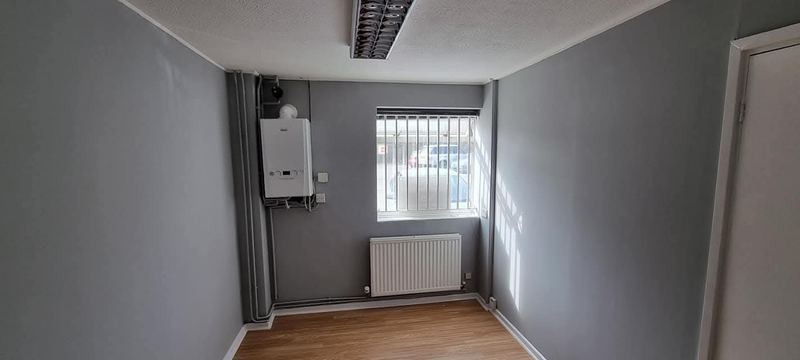
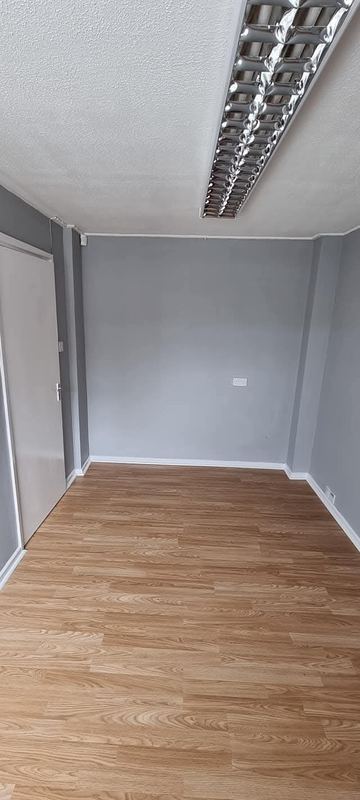
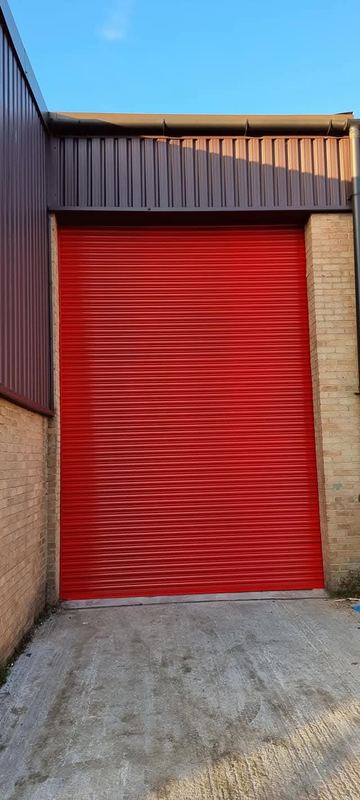
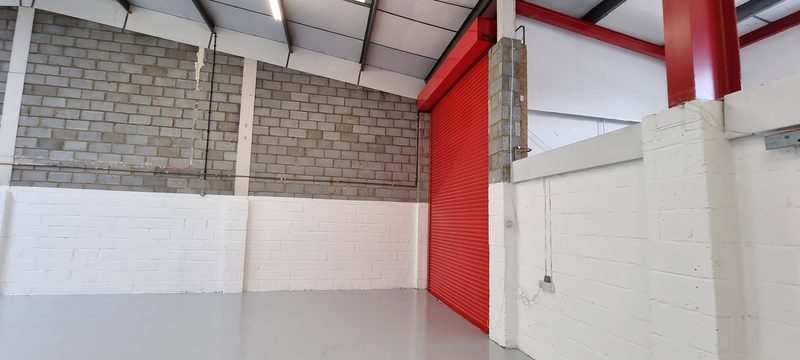
4.8 out of 5 on Google 20 reviews. Photos and directions to Peter & S Building Services Ltd.
Free site visit
Tell us about the job
A site visit costs nothing and you get a fixed, written price afterwards.