
Six stagesfrom lined walls to a connected cooking line
Case study · The Red Lion, Bloxham
Catering kitchen fit‑out, stage by stage
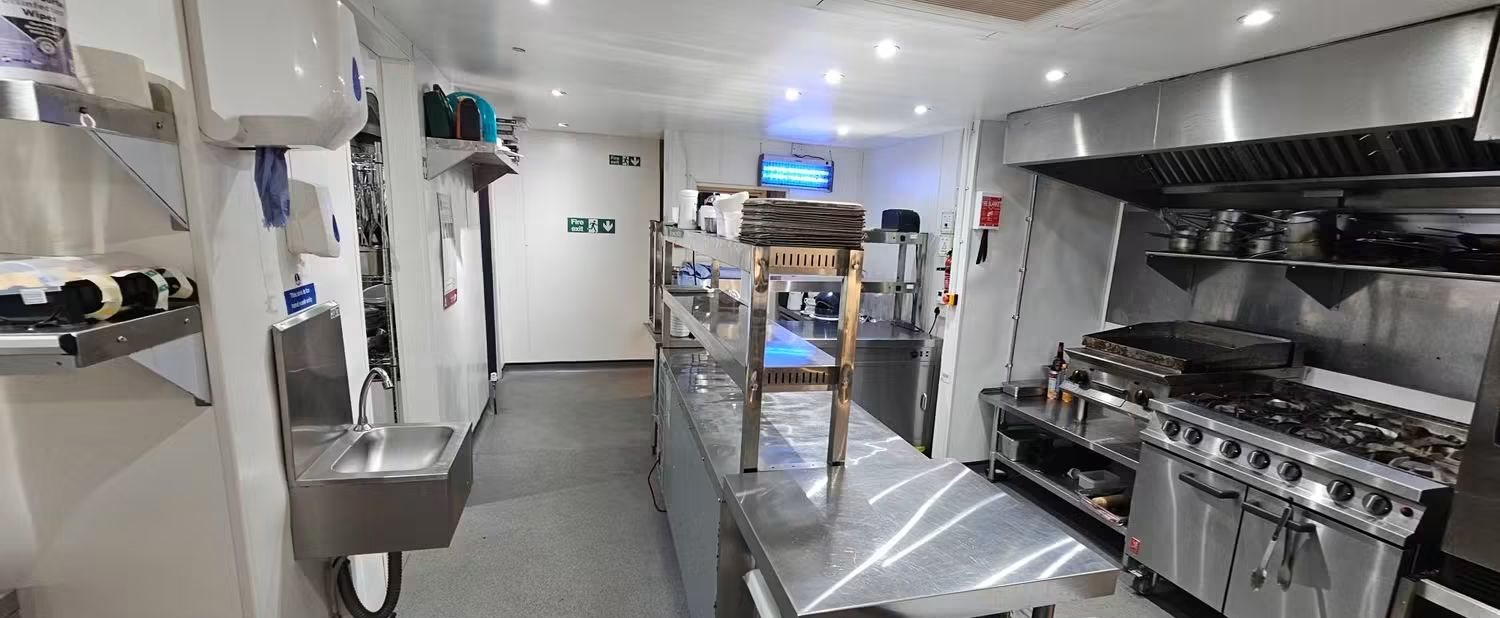
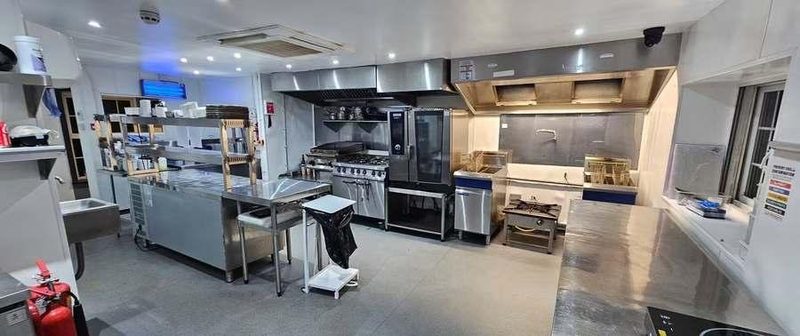
The kitchen at The Red Lion in Bloxham, built to pass an environmental health visit on day one.
 Federation of Master BuildersVetted member no. 170092
- TrustMark registered
- CHAS / SafeContractor accredited
- Constructionline registered
- £5m public liability insurance
The job
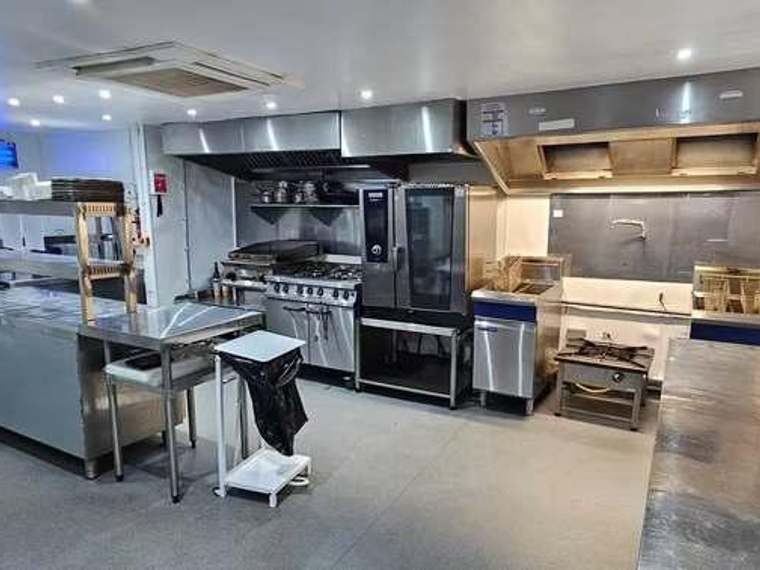
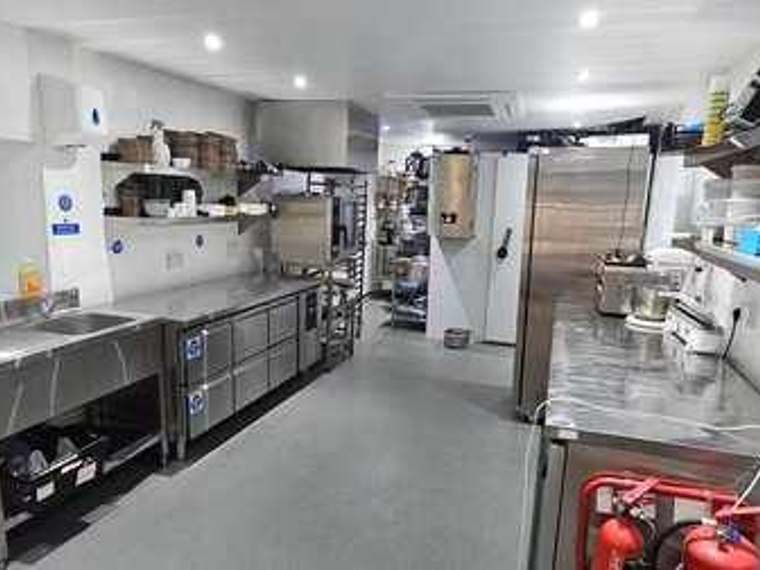
This is the kitchen at The Red Lion in Bloxham, fitted out as part of the pub's refurbishment. It is a full commercial kitchen built to pass an environmental health visit on day one: hygienic cladding to every wall and ceiling, a non-slip floor, stainless throughout, extraction, gas, water and power.
- Hygienic cladding to every wall and ceiling
- Non-slip floor coved up the wall panels
- Extraction canopies over the cooking line
- Walk-in cold room
- Air conditioning units set into the ceiling
- Stainless benches, sinks and gantry shelving
- Gas, water and power to the cooking line
01 · The build
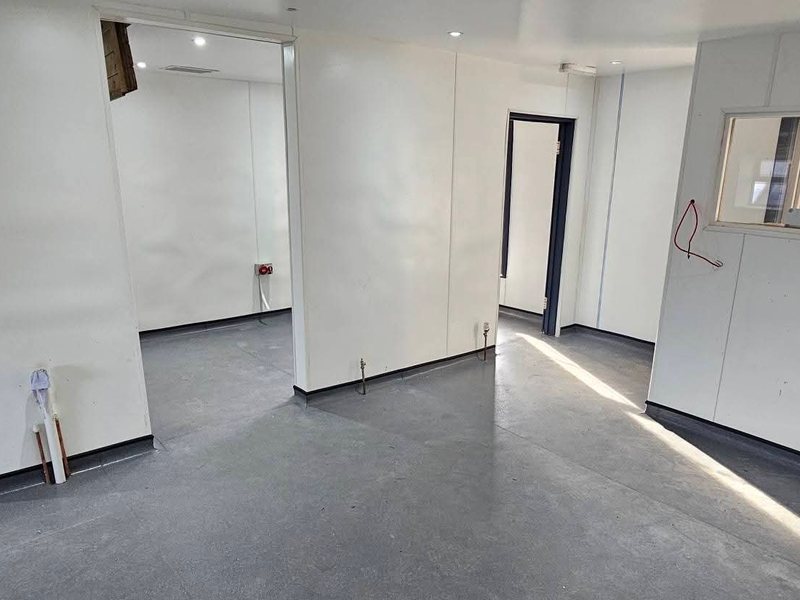
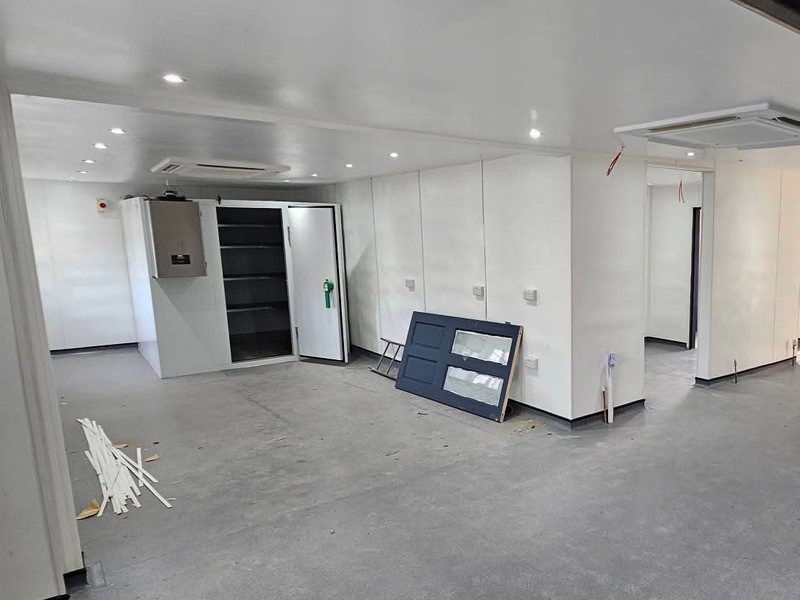
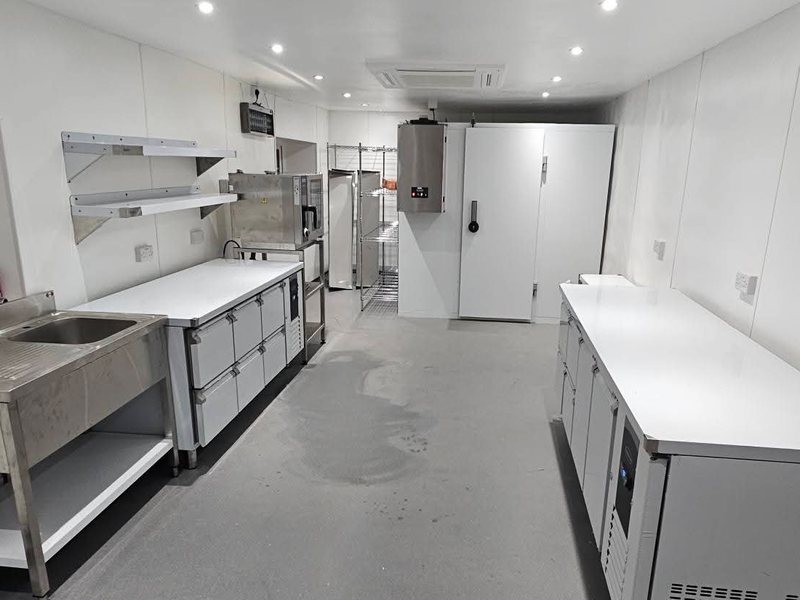
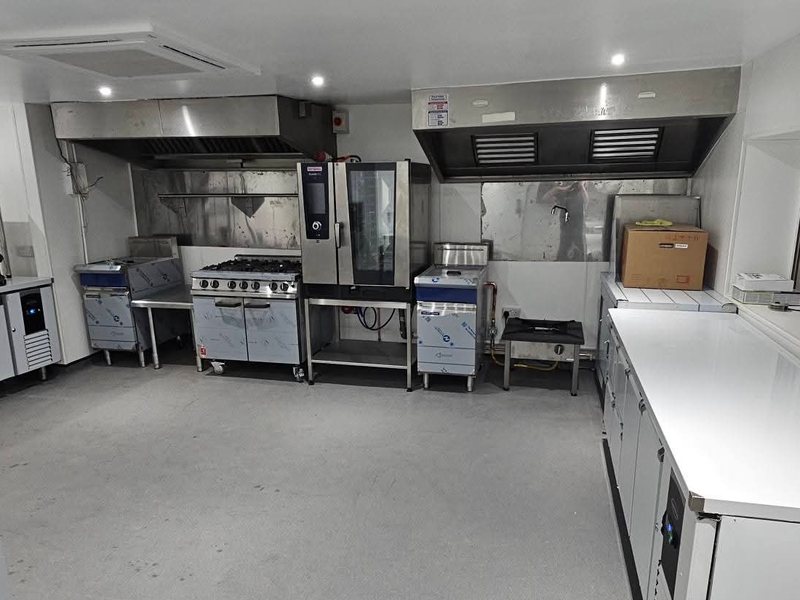
Six stages, bare walls to cooking line
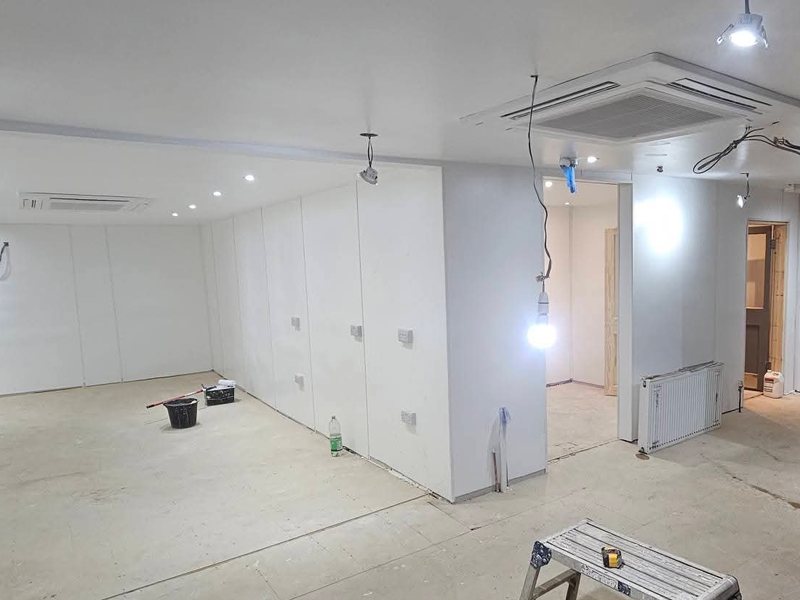
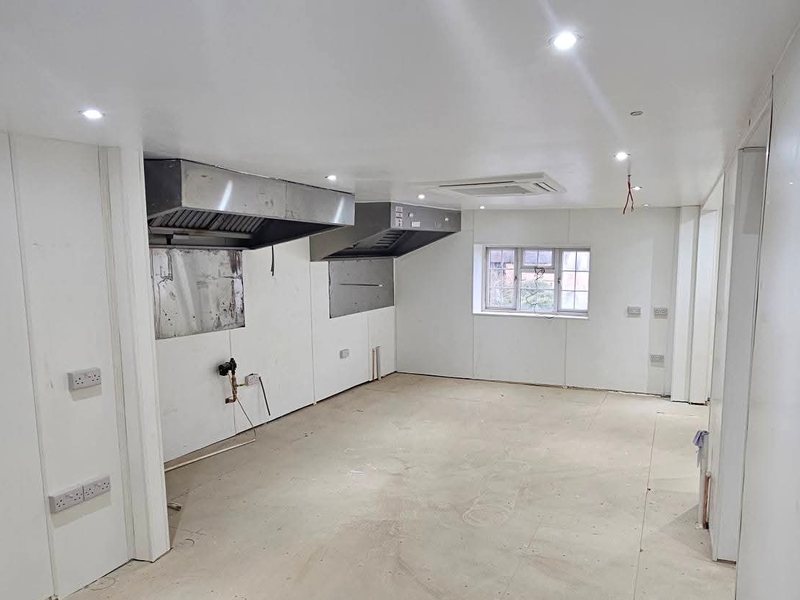
The same room, photographed as each stage finished.
- Walls lined and canopies hung
- Floor laid and cold room built
- Benches in and cooking line connected
02 · In service
The finished kitchen
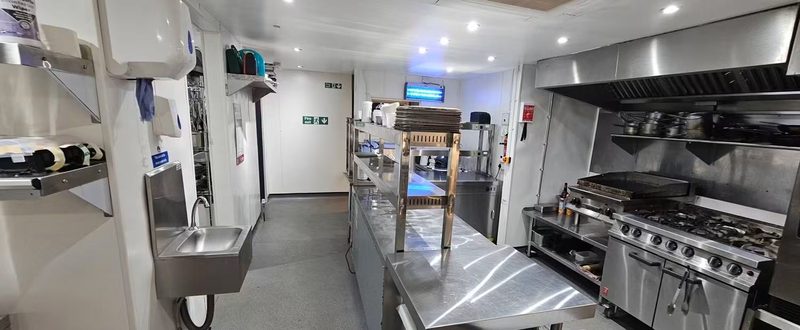
The kitchen in use: range, combi, fryers and canopies on the cooking line, stainless benches and gantry shelving on the prep side.
- Range, combi, fryers and canopies
- Stainless benches and gantry shelving
- Hand-wash basin by the pass
Planning a kitchen like this
The floor and drainage go in before your equipment, so tank, bench and drain positions need settling early. We'll go through the layout with you at the site visit.
More work
Other projects and services
The Red Lion, Bloxham
The pub this kitchen belongs to, taken from roof structure to finished floor.
See the projectBrewery & food fit-outs
Rooms built to wash down and drain, for food and drink businesses.
Brewery & food fit-outsCommercial fit-outs
Pubs, breweries, restaurants, offices, retail and industrial units.
Commercial fit-outs4.8 out of 5 on Google 20 reviews. Photos and directions to Peter & S Building Services Ltd.
Free site visit
Planning a brewery or kitchen fit-out?
A site visit costs nothing and you get a fixed, written price afterwards.